A garden that climbs its hill
- Location
- Abuja, Nigeria
- Year
- 2026
- Type
- Residential
- Status
- Design stage, not built
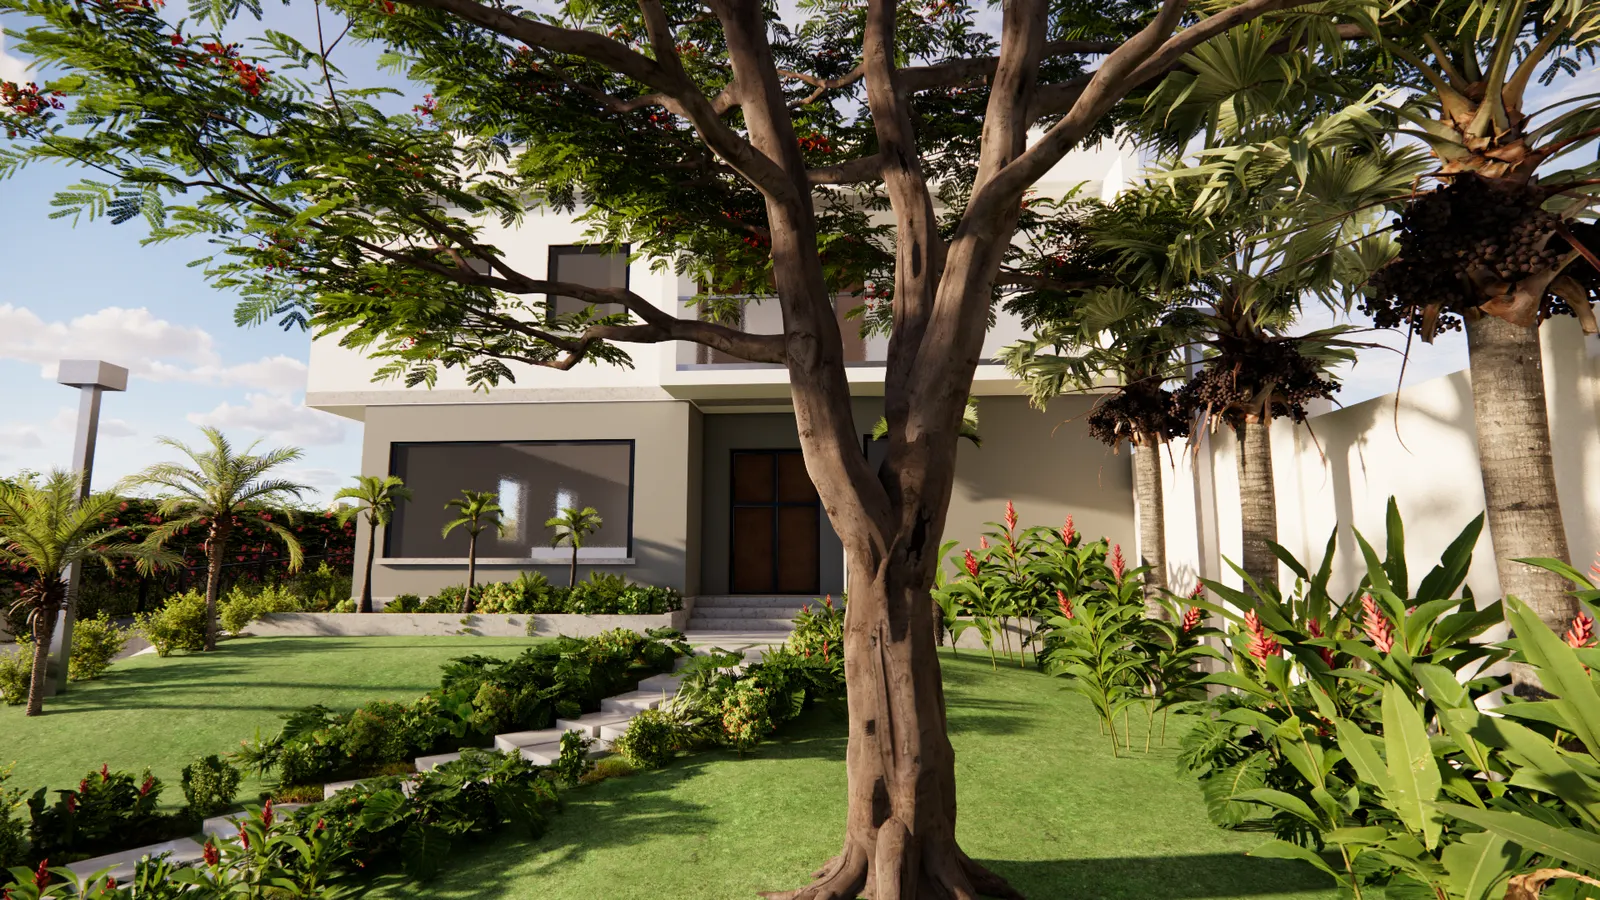
A private garden on a sloping plot in Abuja. A 3 m climb from the street is taken in three short moves, a parking court is cut into the hill, and the ground behind the house is levelled into a walled garden with a terrace and pergola.
Services · Landscape design, Grading and levels, Planting design, Garden lighting, 3D visualisation, Construction documentation
The plot
The plot is a long, narrow strip, about 24 metres wide and 56 deep, and the ground falls towards the street: about 1 in 12 across the plot, and about 1 in 7 across the front garden. Both gates open at the lowest edge, so every arrival starts at the bottom of the slope. The front door stands 3.07 metres above the street gate. The house faces almost due south. At 9 degrees north that front gets little direct sun for much of the year, so colour there comes from planting rather than pale stone.
The arrival
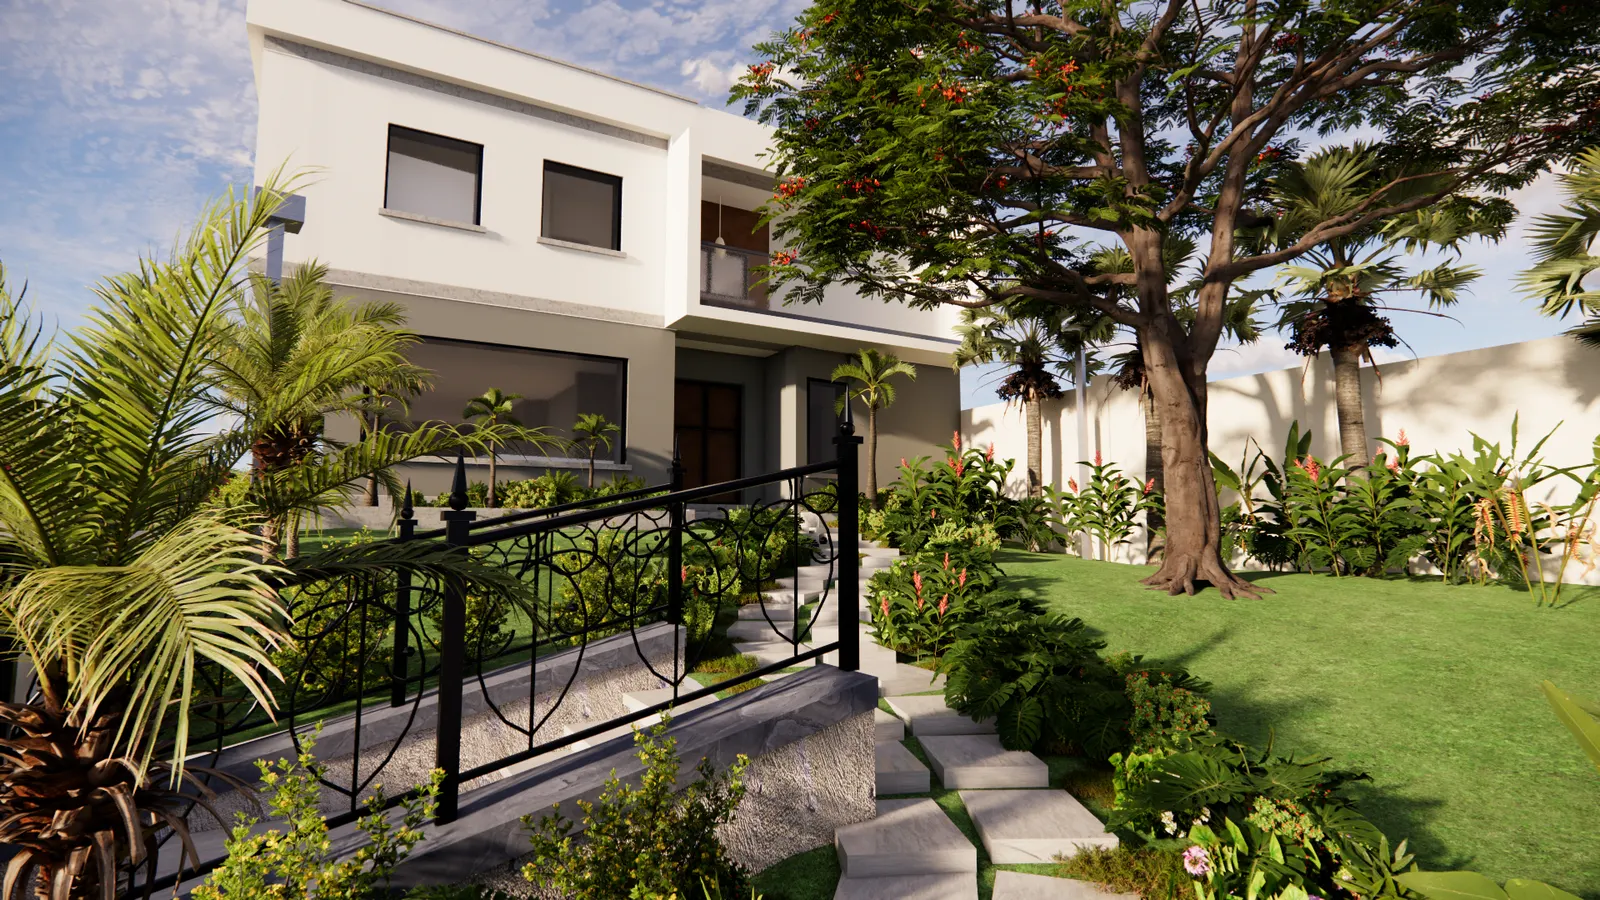
The street face is kept calm. The vehicle and pedestrian gates share one threshold and one head line, and the boundary wall steps down the hill in level-topped bays rather than following the slope. Inside the pedestrian gate, four equal steps reach a level landing. From there 42 granite slabs, laid two by two and 1.15 metres wide, climb about 13 metres up the lawn with no steps at all. Grass runs right up to the stone. One flamboyant, Delonix regia, shades the lawn over the arrival. The path ends on a level landing and three low steps to the door, sheltered by the bay above.
Levels and walls
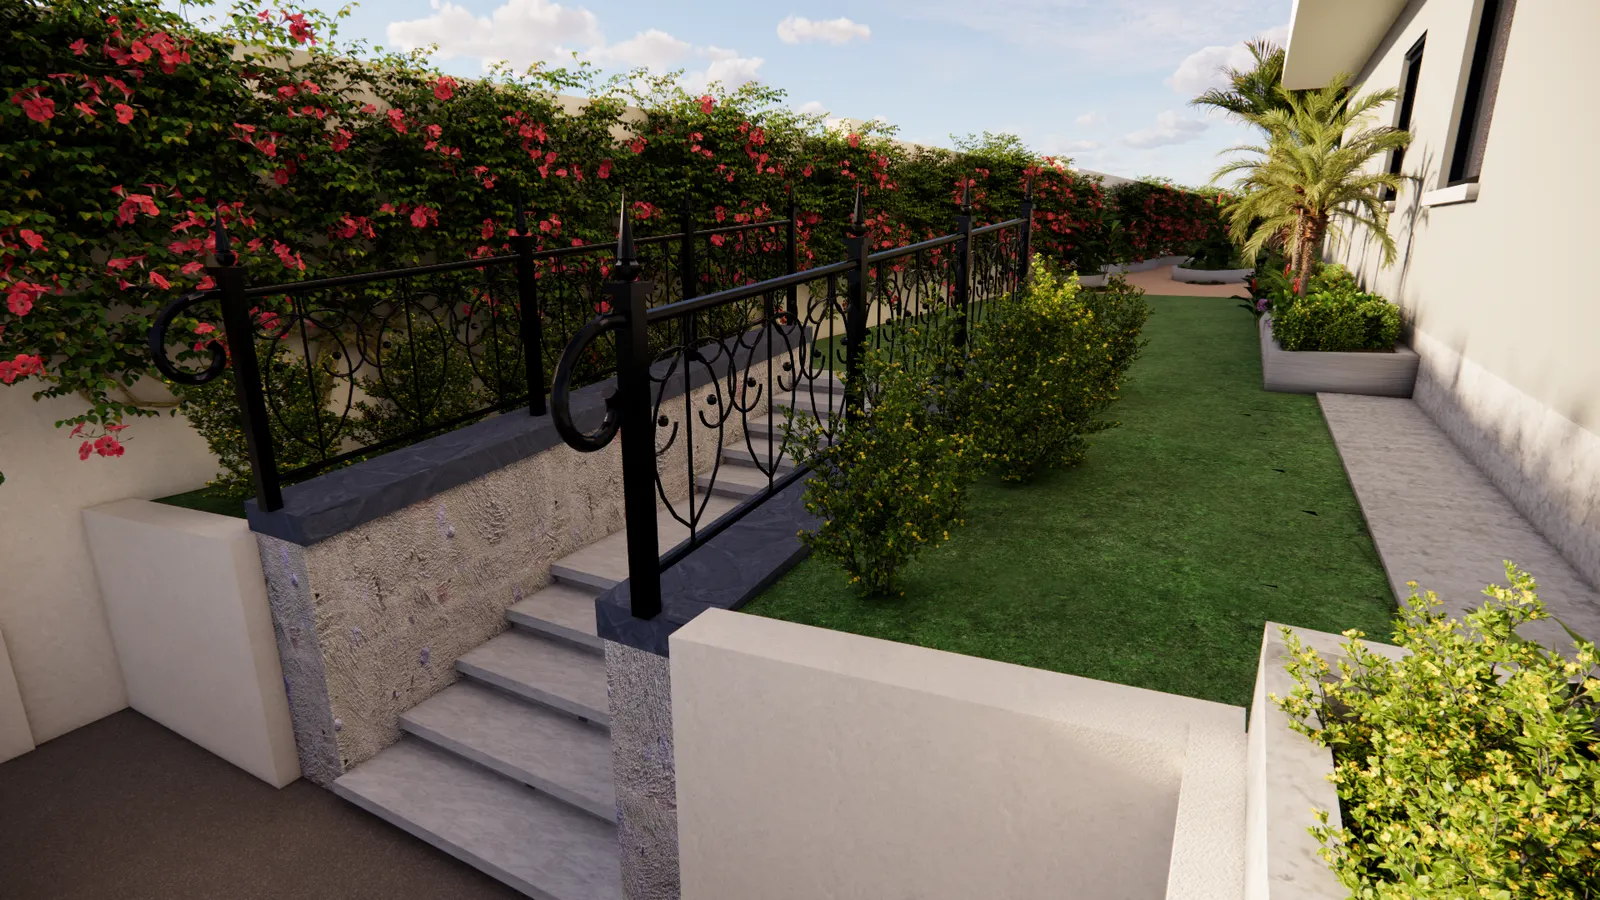
The rise from gate to house is shared into three moves: 0.65 metres at the gate steps, 1.98 metres along the stone path and 0.45 metres at the porch. Cars need level ground, so the parking court is cut into the slope below the front lawn. The retaining wall it needs, up to about 1.7 metres, is plastered and topped with a clipped hedge and dwarf date palms, so the court looks up at a green edge. Two stairs, of six and ten steps, lead out of it. Where the stairs cut up to 1.3 metres into the lawn, their side walls hold the garden up. Their heavy coping gave way to a slim stone plinth carrying one-metre scrolled ironwork, with lights set into the risers.
The walled garden
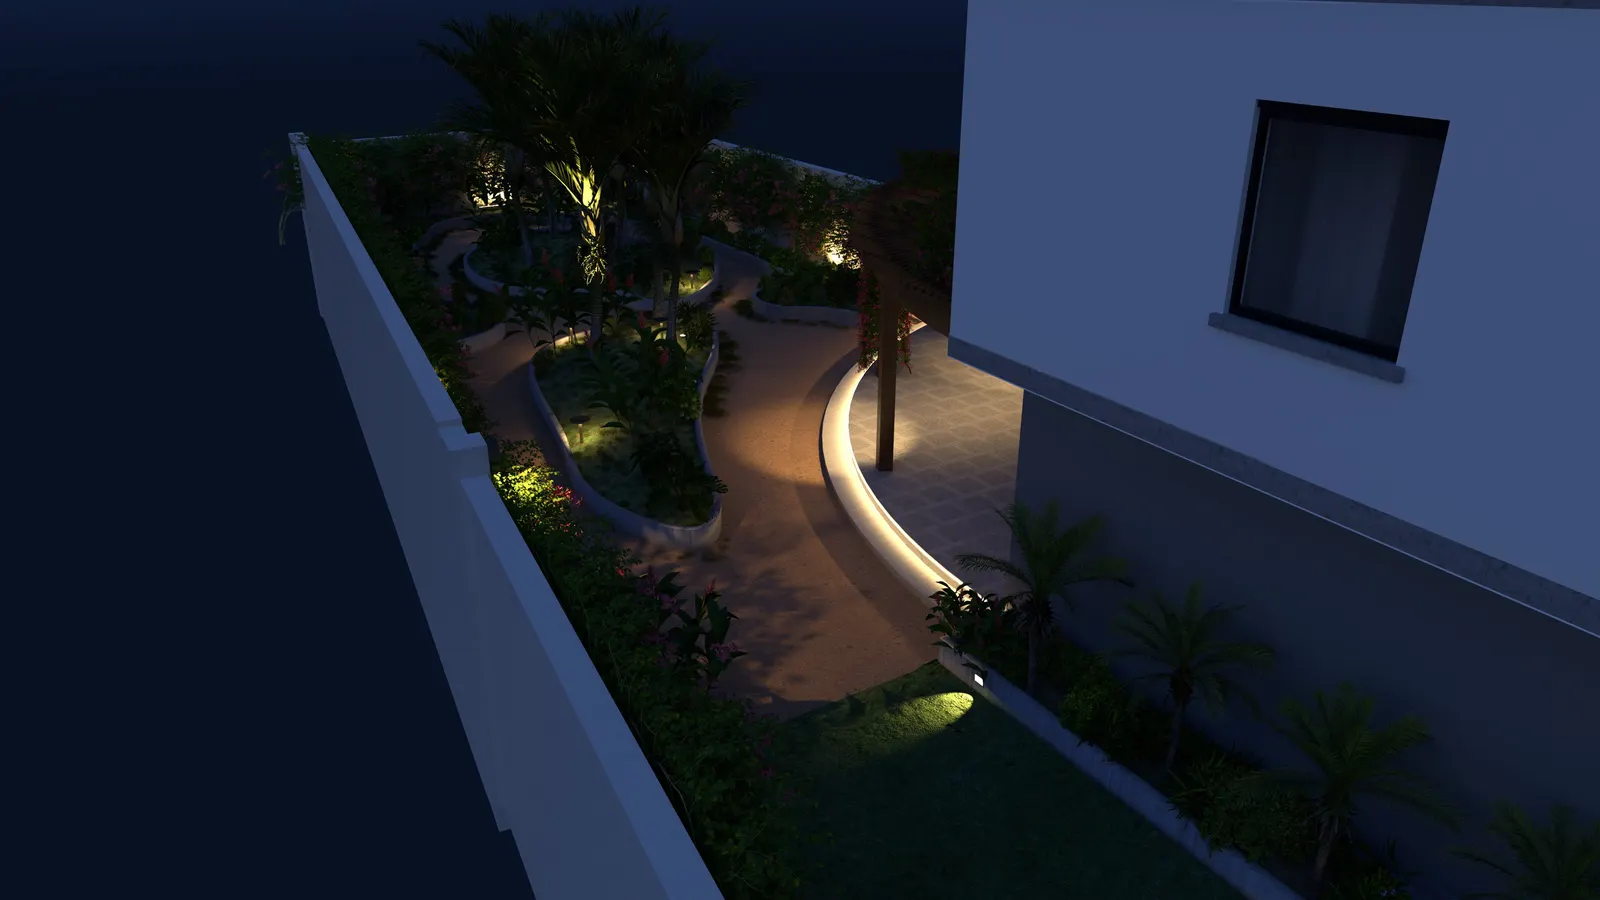
Behind the house the ground rose away and ran back down to the rear wall. It has been made almost level instead, 45 to 70 centimetres below the house floor, falling at 1 in 100 to a channel along the house that carries rain to the roadside drain. The back garden, about 259 square metres, is an outdoor room rather than a lawn. A warm-toned concrete floor loops, without a single step, between five raised and planted islands; two rise into grassed mounds about 40 centimetres high. The terrace, 43.5 square metres of exposed-aggregate paving, sits one step below a proposed glass door. Its pergola stands on four posts, so none falls where the table goes. Along its 12-metre curve the drop varies, so the edge step is split into two low risers under one granite tread.
Planting
The planting is chosen for a Guinea-savanna garden, with its long dry season and heavy rains. A single flamboyant is the specimen tree. Dwarf date palms line the wall top and the side passage, silver fan palms stand along the east wall, and a bottle palm flanks each side of the front door: spineless, slow-growing and gentle on foundations, for a spot passed within arm's reach every day. A tropical border of Monstera, red ginger, heliconia, Jatropha integerrima, allamanda and cleome runs along the path and fills the islands. Ipomoea horsfalliae covers about 60 per cent of the pergola roof. The evergreen bones hold the garden's shape through the harmattan. Every species is a proposal, to be checked with Abuja nurseries before ordering.
What was delivered
The garden is at design stage and has not been built. The work was modelled in 3D on satellite-derived ground data, and the design was presented to the client in a 28-page design intent document with rendered views by day and after dark. A 16-sheet landscape construction set followed, covering materials, setting out, grading and drainage, lighting, planting, sections and details. It was issued for review and coordination, not for construction. The lighting proposal keeps the house dark and lights the ground: steps, edges and thresholds run at 24 volts from battery panels, so they stay lit through a power cut. Every level remains a design level until a measured survey of the plot is made.
All images are design visualisations, not photographs. The garden has not been built.