A lake that waters the field
- Location
- Abuja, Nigeria
- Year
- 2026
- Type
- Water & landscape
- Status
- Design and production information; not built
- Area
- About 30 ha site; 3 ha lake
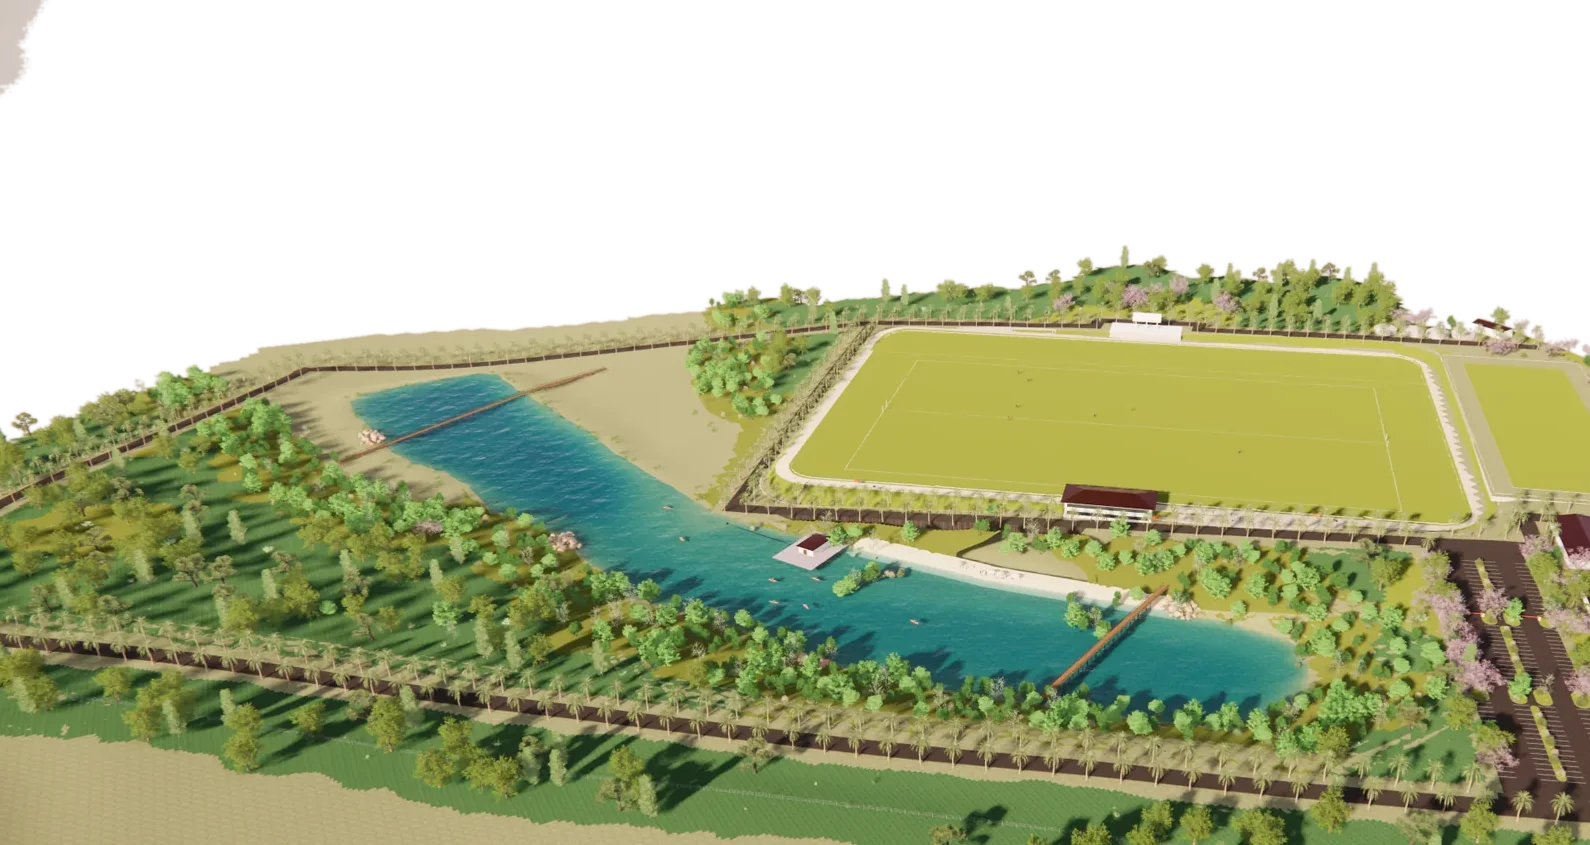
A campus in Abuja where a stream that dries every year becomes a 3-hectare lake. The lake stores the dry-season water for a six-hectare sports field, gives people water to swim and paddle in, and is the setting for the landscape around it.
Services · Lake storage and water balance, Irrigation design, Pump station detailing, Grading and earthworks, Planting design, Drawing production, Client reporting
The site
A campus of about 30 hectares in Abuja, laid across a shallow valley with a seasonal stream running along its floor. The ground falls some 44 metres from high ground in the west down to the valley. The climate sets the problem. There is a single wet season, April to October, then five dry months under the Harmattan when irrigation is the only water the turf gets. The stream runs dry for much of that time. Part of the ground model came from free satellite data that can be five to eight metres out vertically. We designed on it, said so on every drawing, and kept a licensed survey on the list of work still to do.
The brief
Turn a stream that dries out into water that stays. The lake has three jobs at once: store the dry-season irrigation for a six-hectare sports field, give people somewhere to swim and paddle, and be the landscape the rest of the campus is arranged around. Our part covered the field irrigation, the lakeside pump station, the lake's storage and dry-season water balance, and the grading drawings for the whole site. We also wrote the planting schedule. Dam engineering, the land survey and the grass's water needs were other people's work. We named each one, and who should do it, so nothing fell into a gap.
The lake
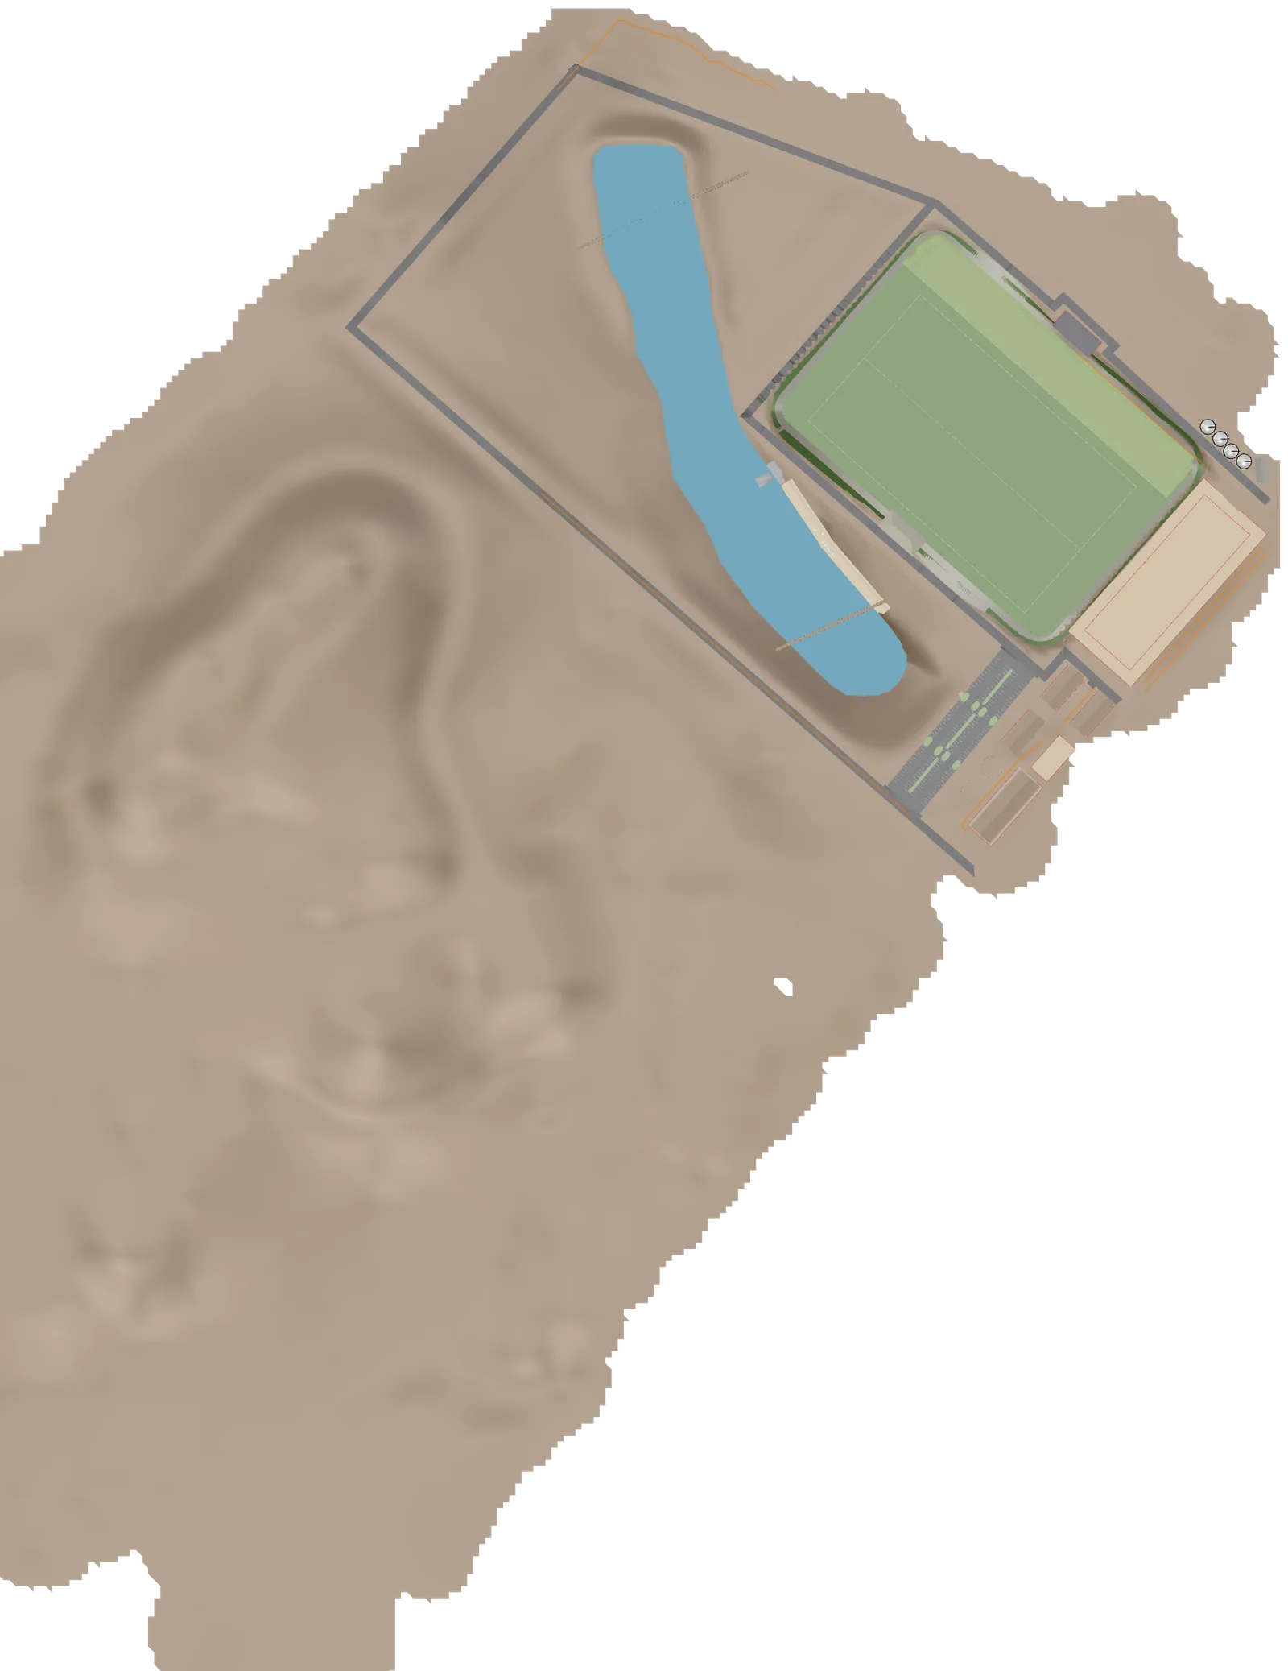
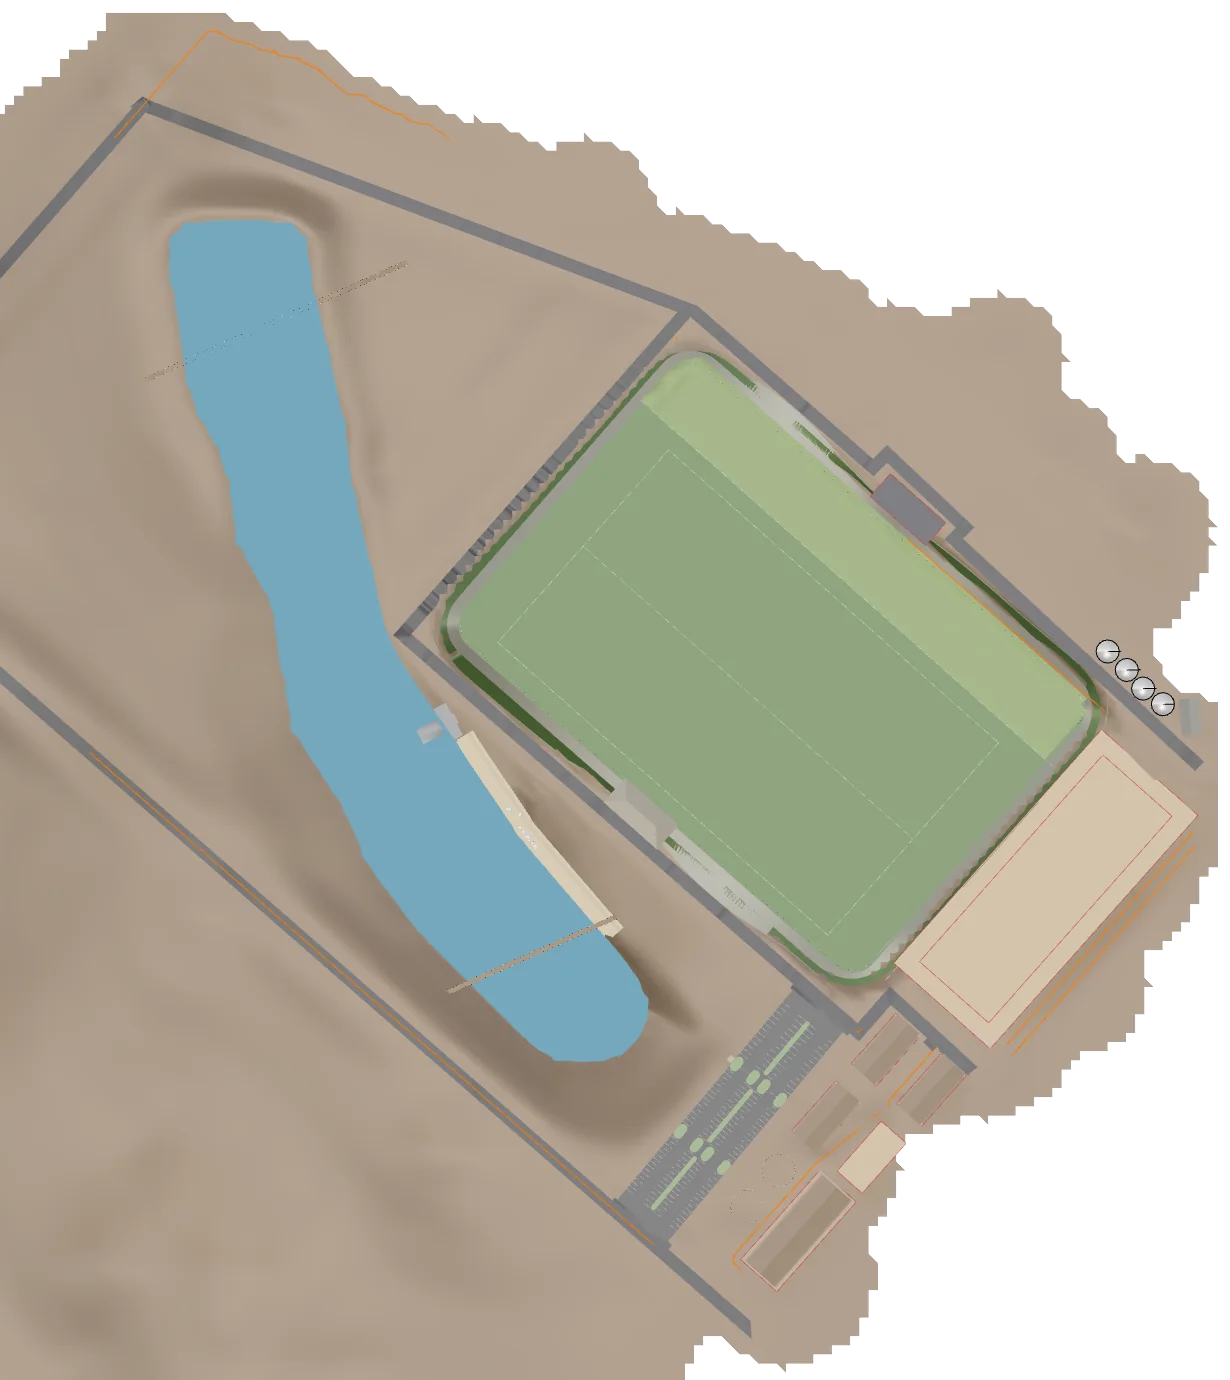
The lake holds about 3 hectares of water. When full it stores 94,166 cubic metres. The lowest 23,526 are kept back so the pump intake always stays under water, which leaves 70,641 cubic metres to use in a season. Enlarging it from 1.54 hectares gave roughly 27 per cent more water.
The bank is a dam
The most important finding was about the bank around it. All 127 surveyed points on that bank sit below the water level, holding back up to 4.45 metres of water. That makes it a dam, not a landscape feature. We said so plainly, sited the pump station 36 metres clear of it, and advised appointing a geotechnical engineer before any earthworks start.
Irrigation
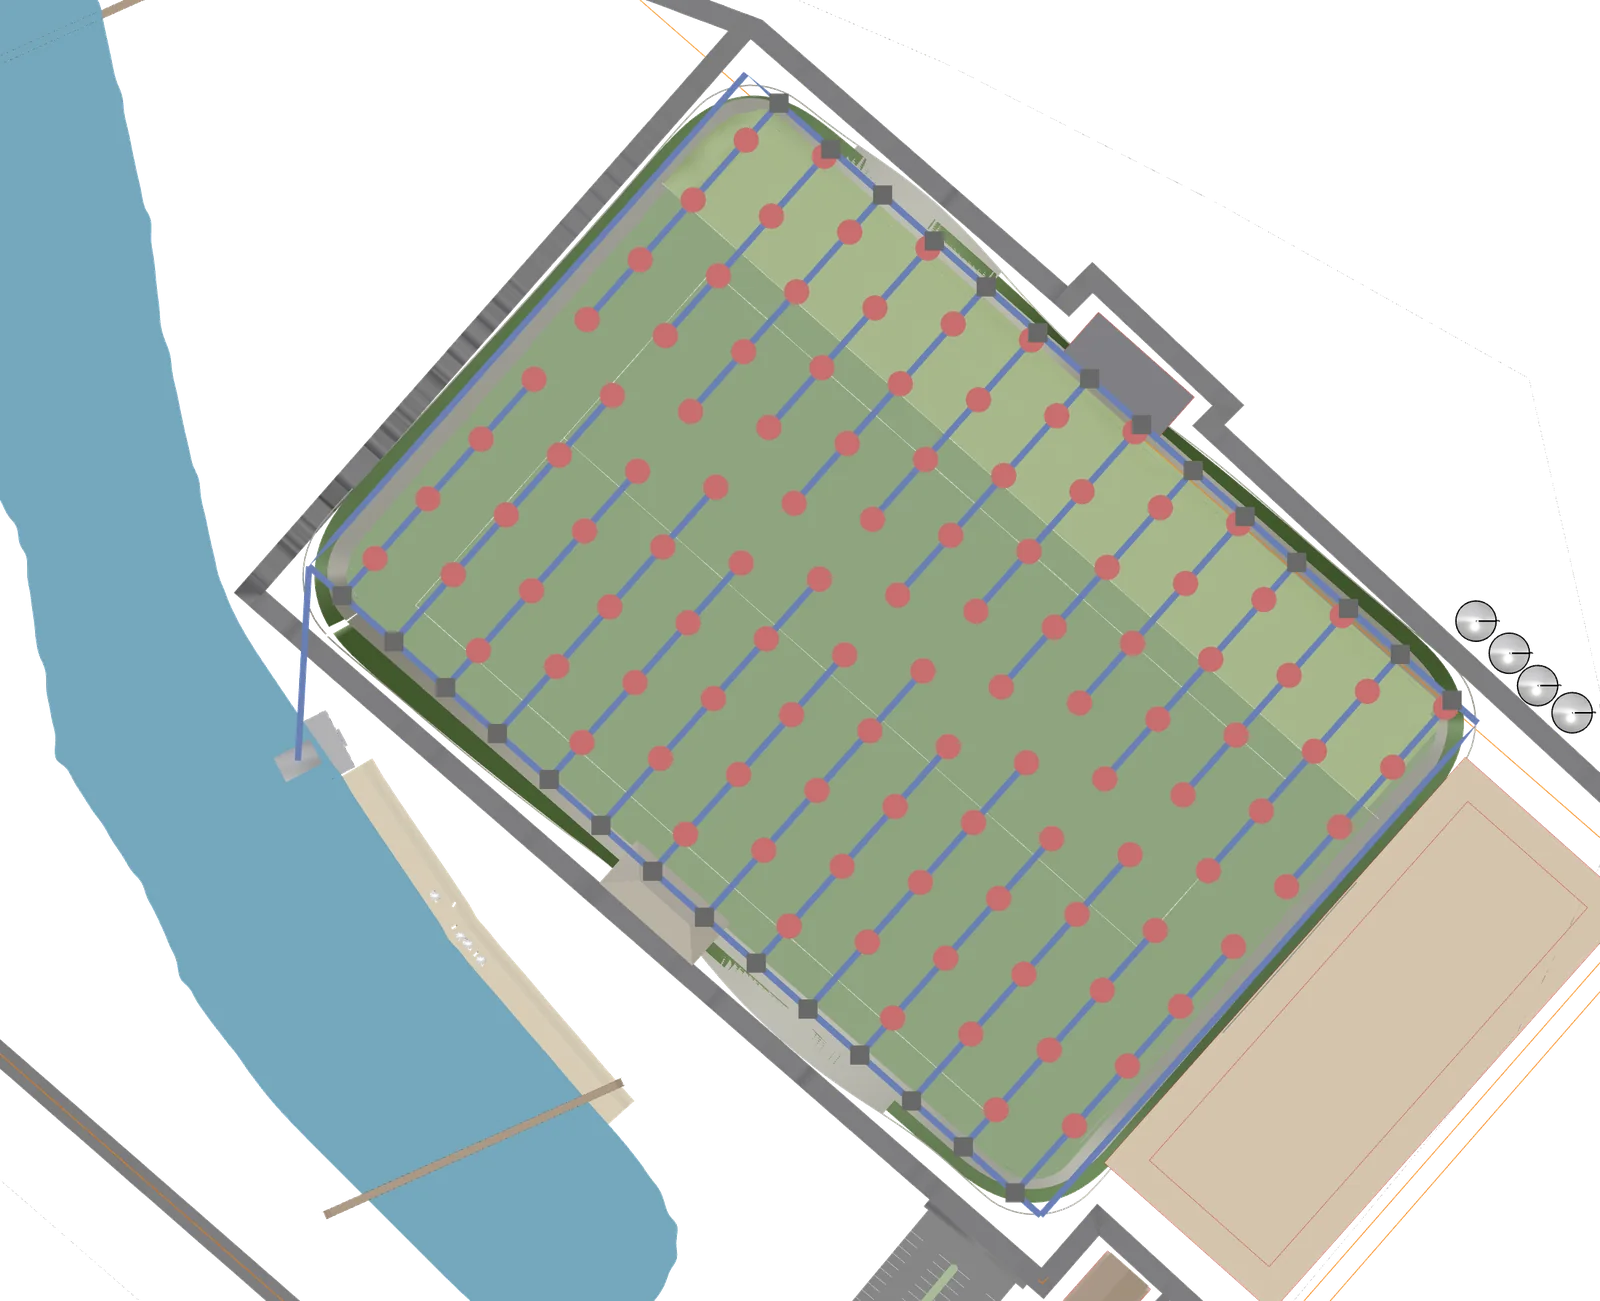
Irrigation sized to the water the lake can give. There are 112 pop-up rotors on a 25-metre grid, run in 14 sections through the night. All 28 valves sit on the sidelines, off the playing surface. We modelled how evenly the water lands. The first layout left dry strips, so it was redrawn. The adopted layout measures DU 0.88 and CU 93.8 per cent.
A drip option
The water balance is tight: about 1 per cent short over a 150-day dry season at 7 mm a day. We flagged that for an agronomist to check rather than hide it. A separate study set out buried drip as an option. It would use 13 to 18 per cent less water at peak, but needs strict filtration and shallower turf care. We advised trialling one zone through a dry season before deciding.
Grading
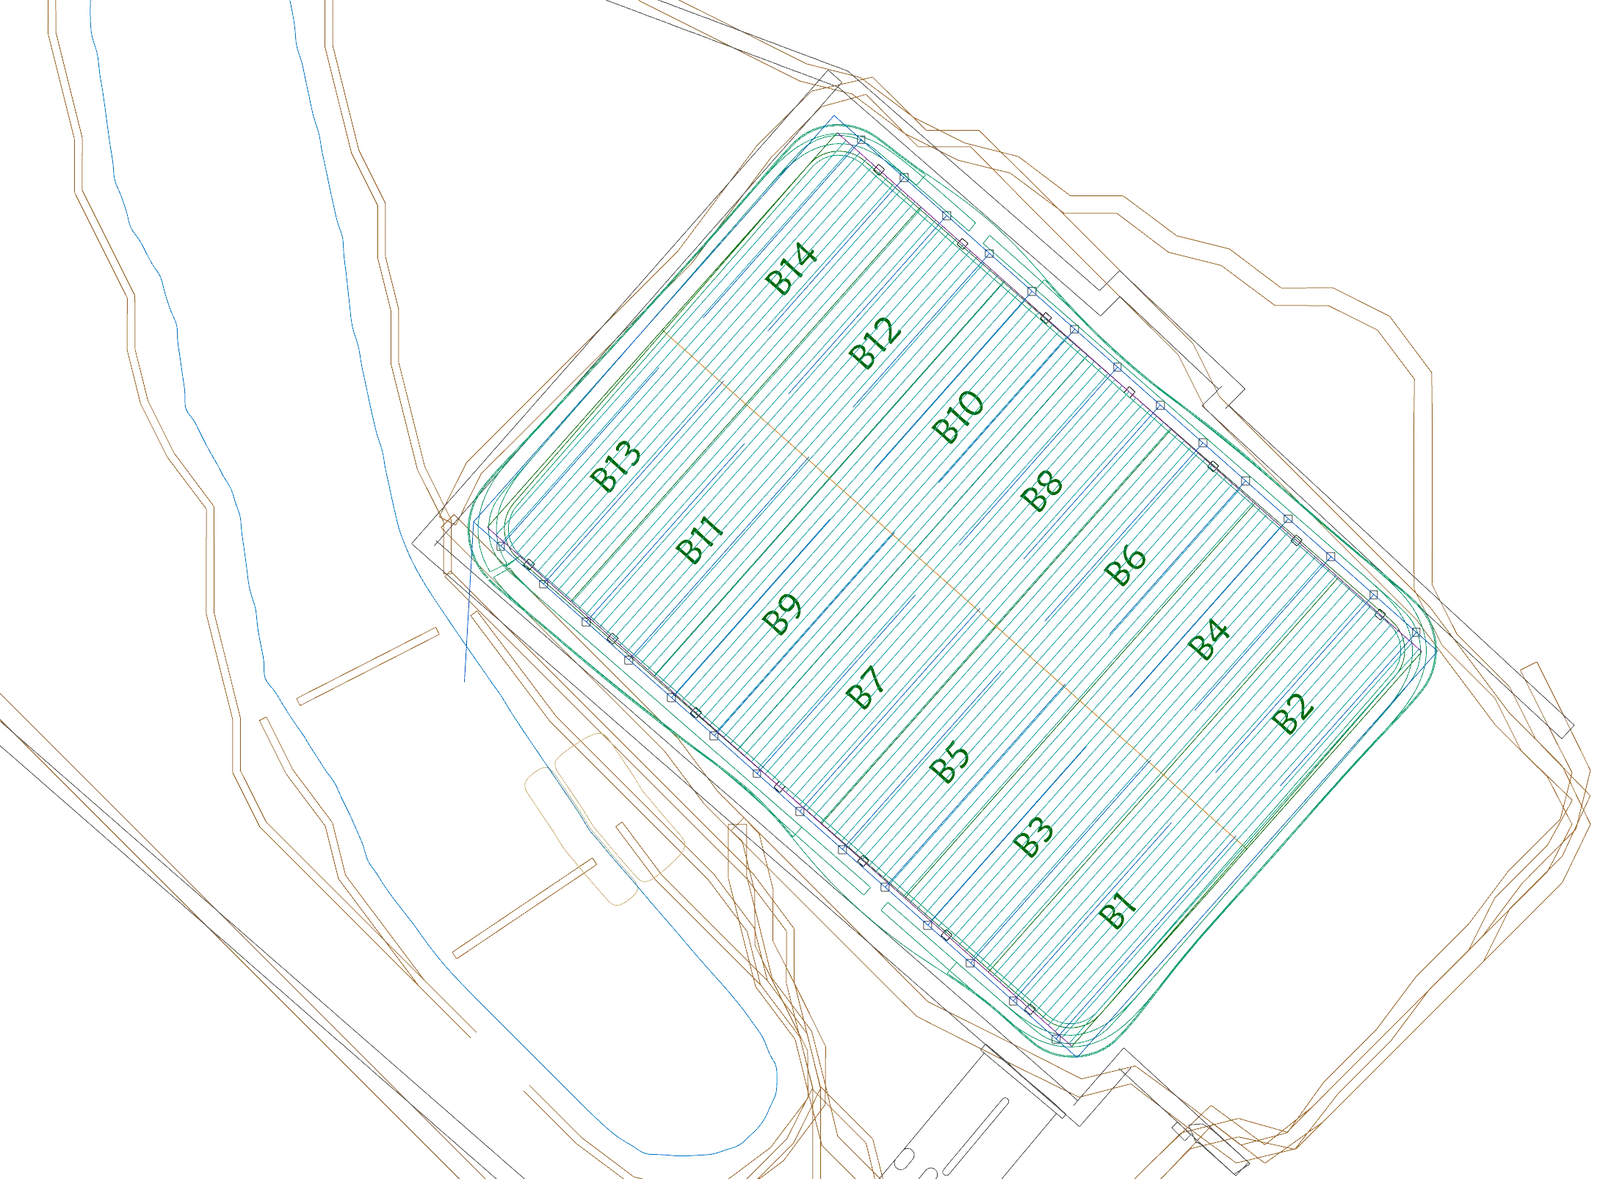
The sports field is graded as a true plane, 295 by 200 metres, falling 0.6 per cent along its length. The 168-bay car park balances its own cut and fill. Across the site, the lake basin supplies most of the fill for the bank, the field platform and the roads.
Planting
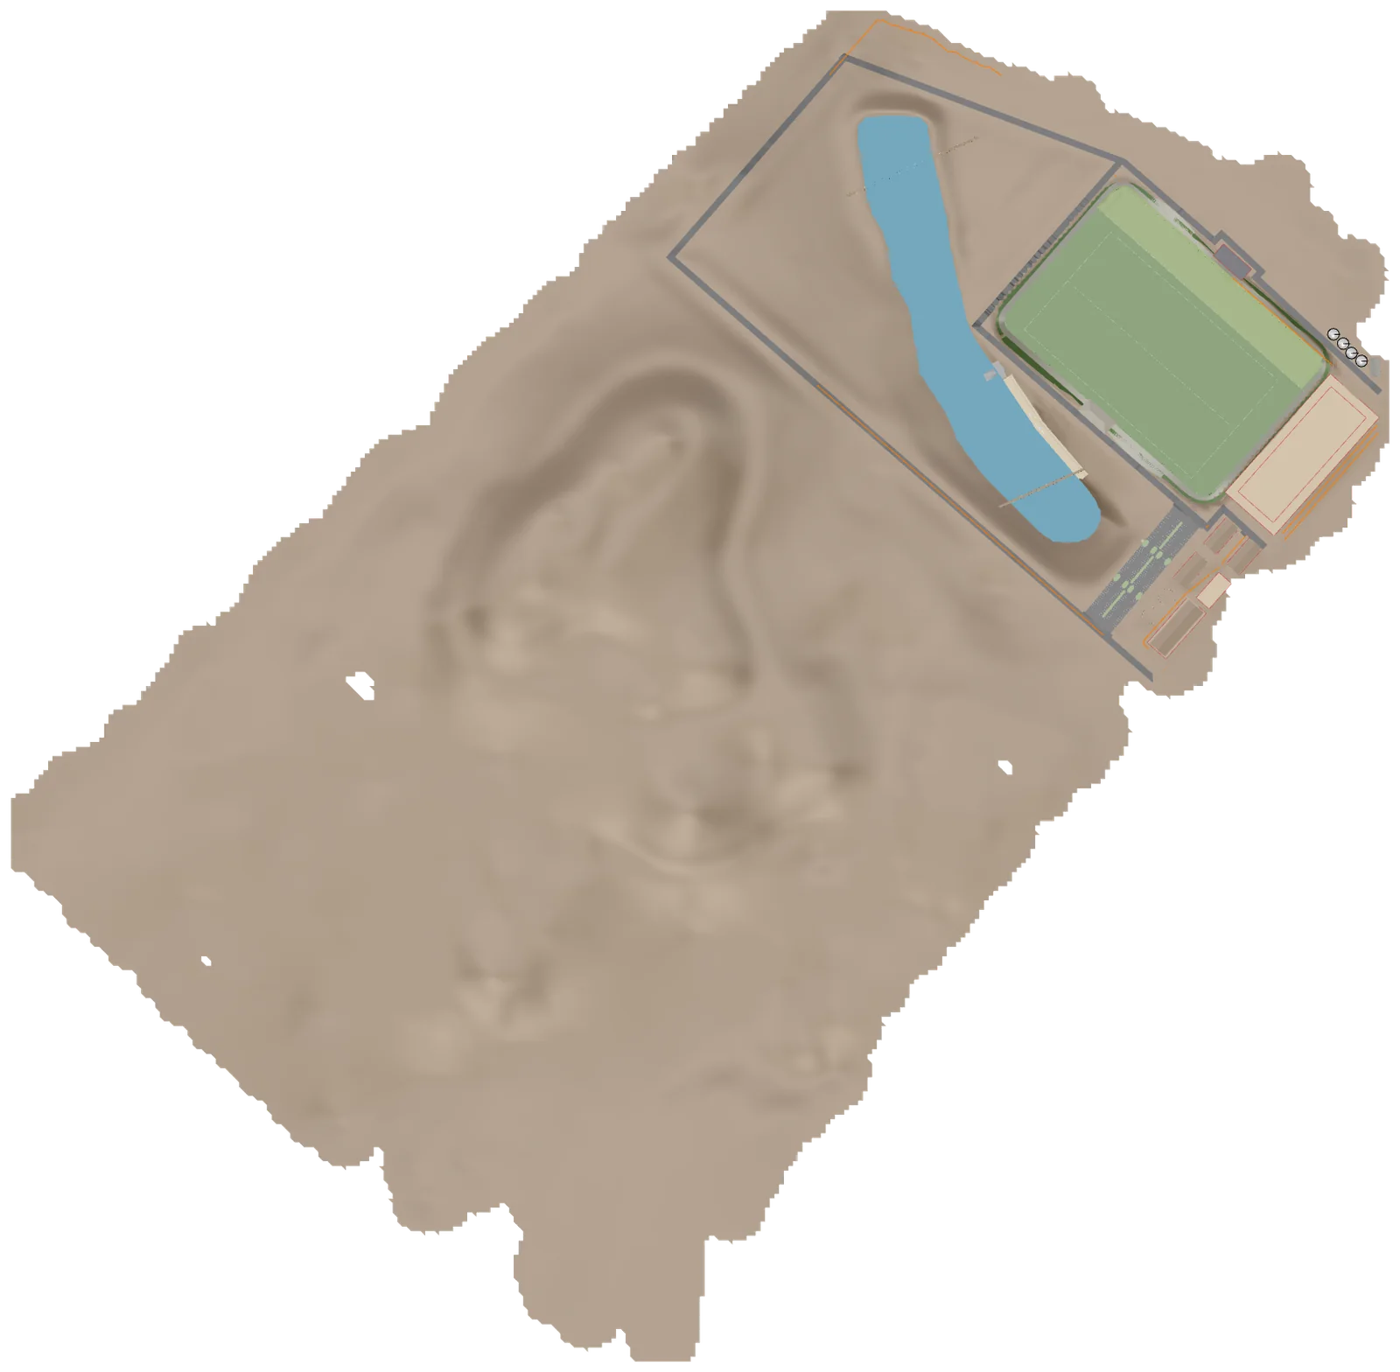
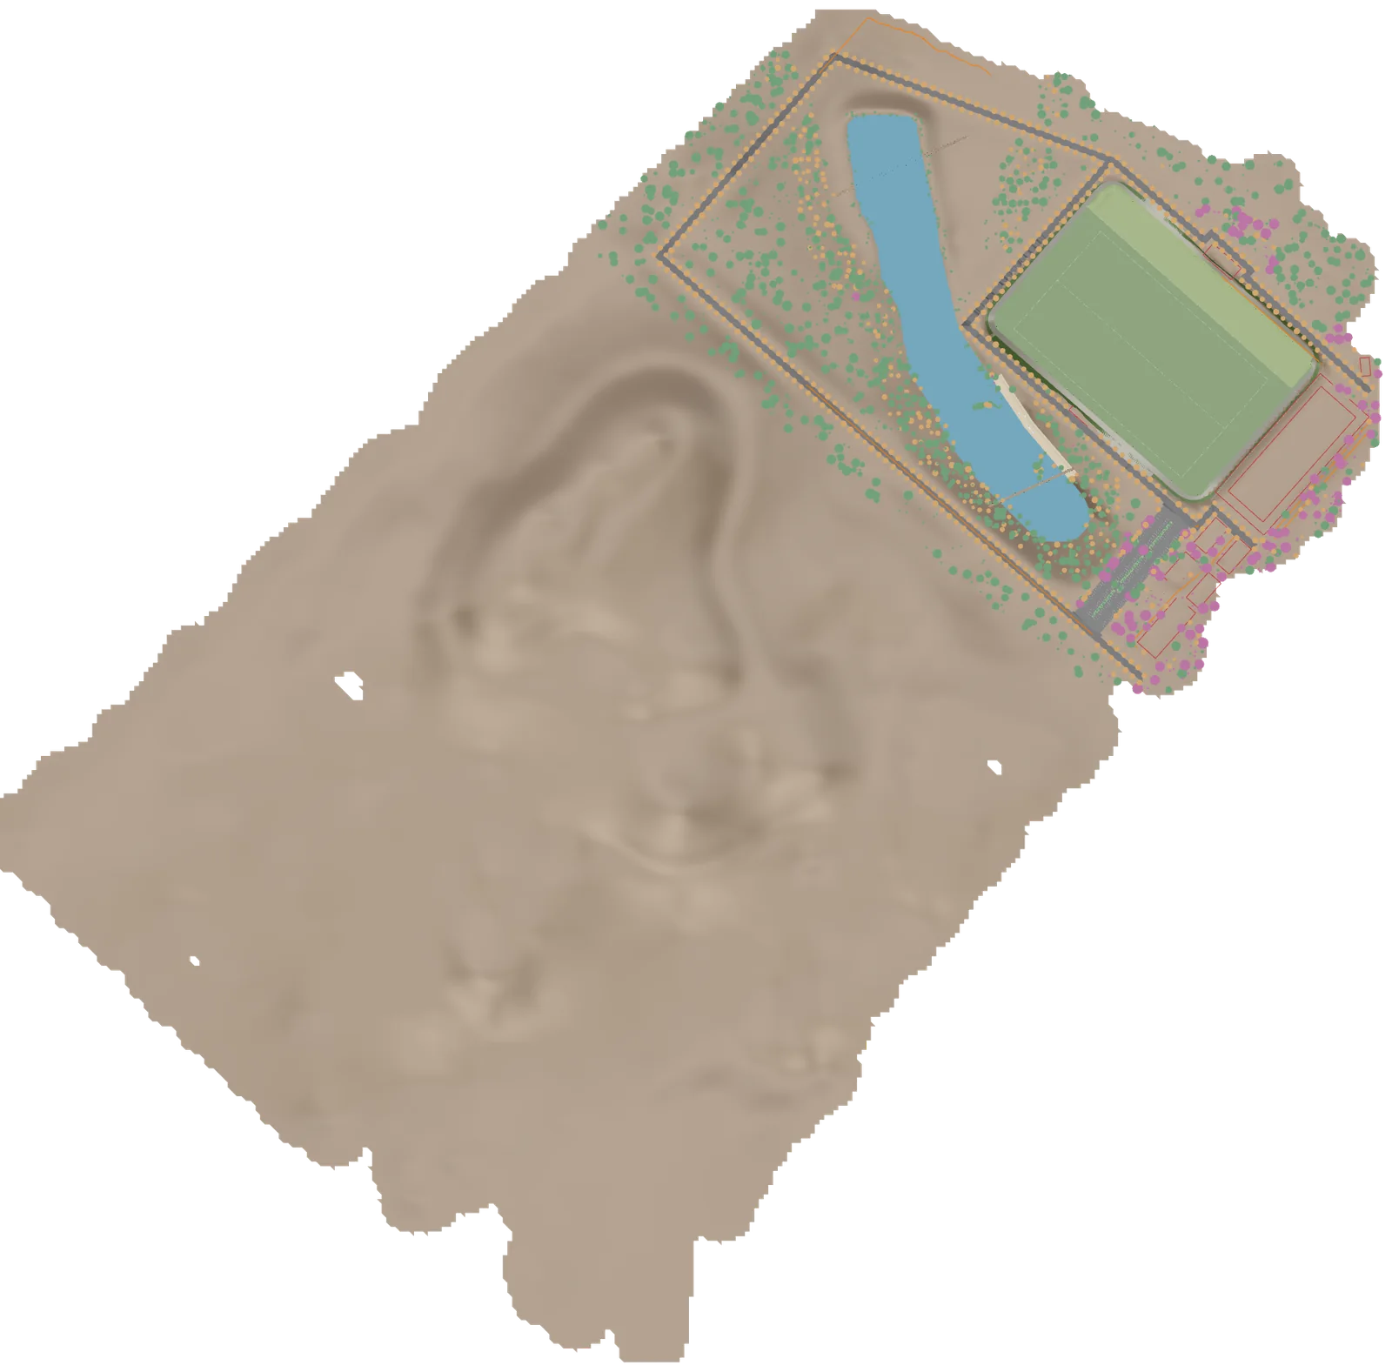
The planting schedule lists 2,143 plants of 26 species, and 58.7 per cent of them are native. An early plant list drawn from a temperate library was replaced, plant for plant, with species suited to the savanna climate. Savanna parkland rings the field, native trees and sedges line the lake edge, and date palms line the entrance road. Vetiver in contour rows holds the dam face against erosion, though it does not replace the dam engineering.
What was delivered
A contractor's irrigation package issued for construction, with calculations, schedules and a bill of materials. A construction drawing of the pump chamber, checked so the empty chamber cannot float when the lake is full. Plain-language reports for the client on the irrigation and on the lake and dam. Technical summaries for the lake, irrigation, grading and planting. The drip-irrigation option study. An eight-sheet A0 drawing set, and a ten-slide presentation on the lake. The scheme is not yet built. Help with tender and support during construction had not started when these documents were issued.
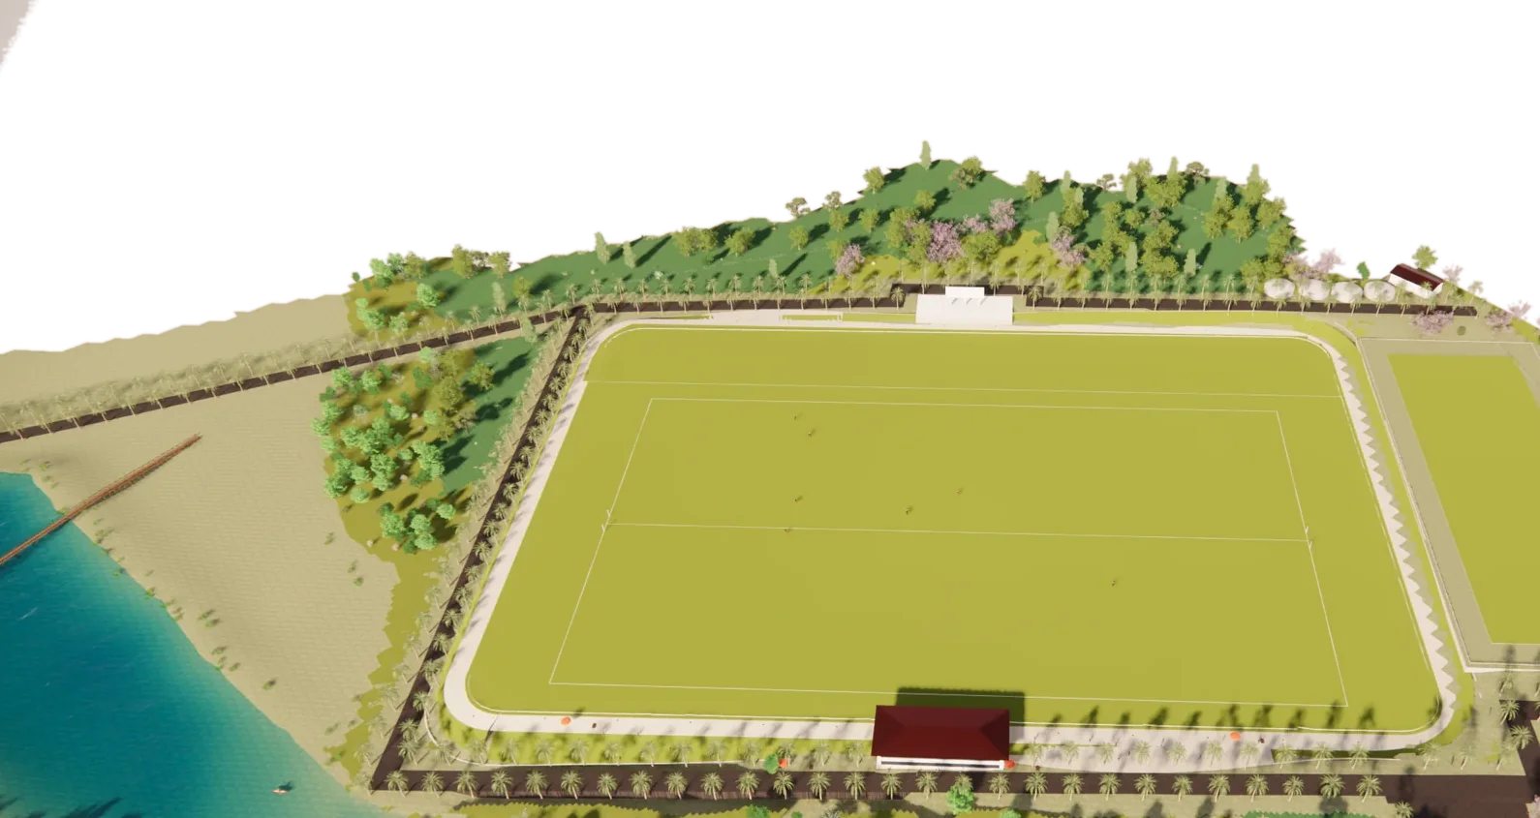
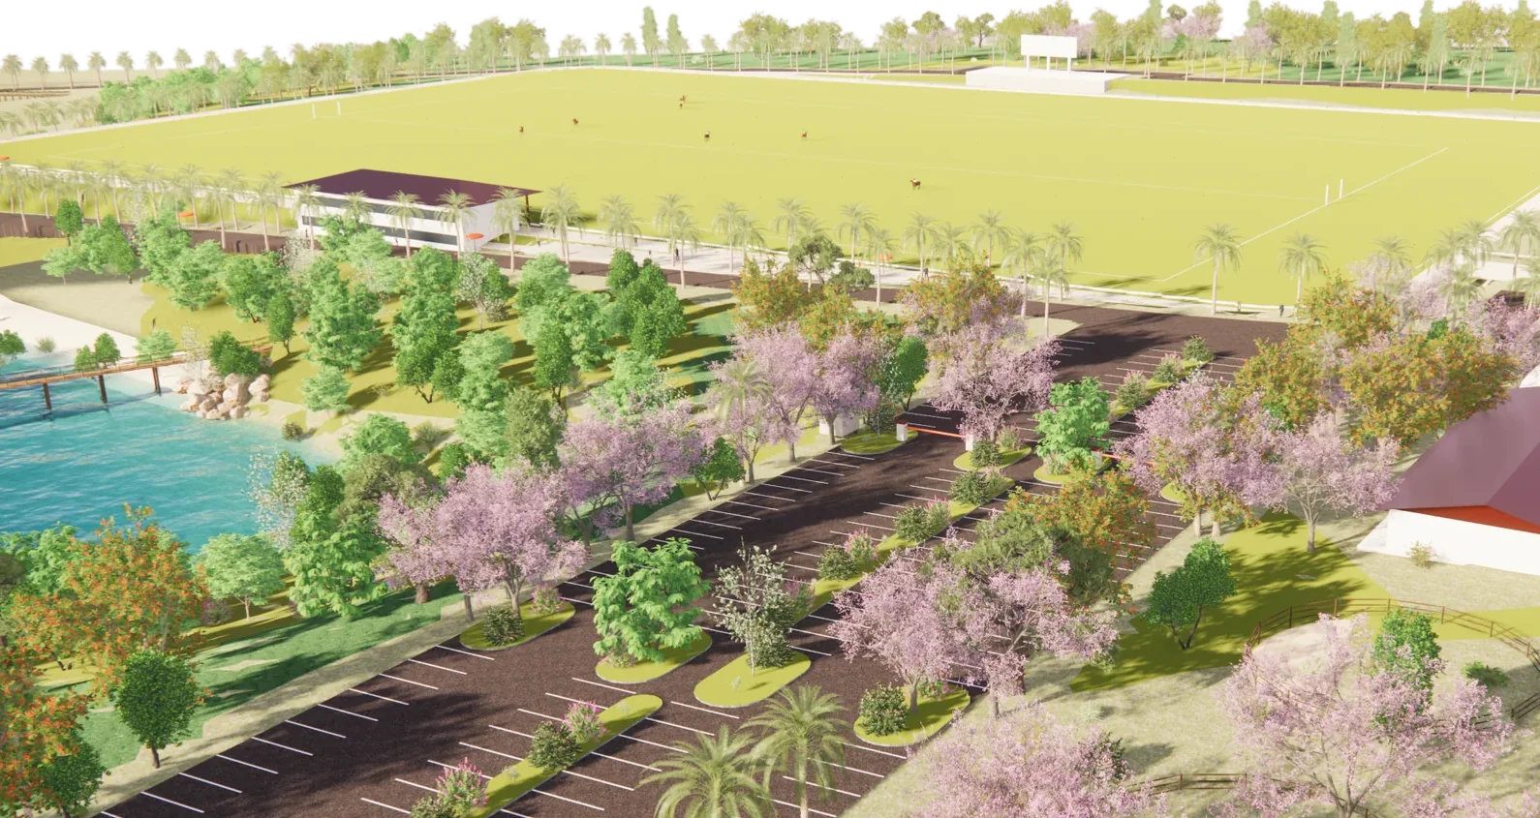
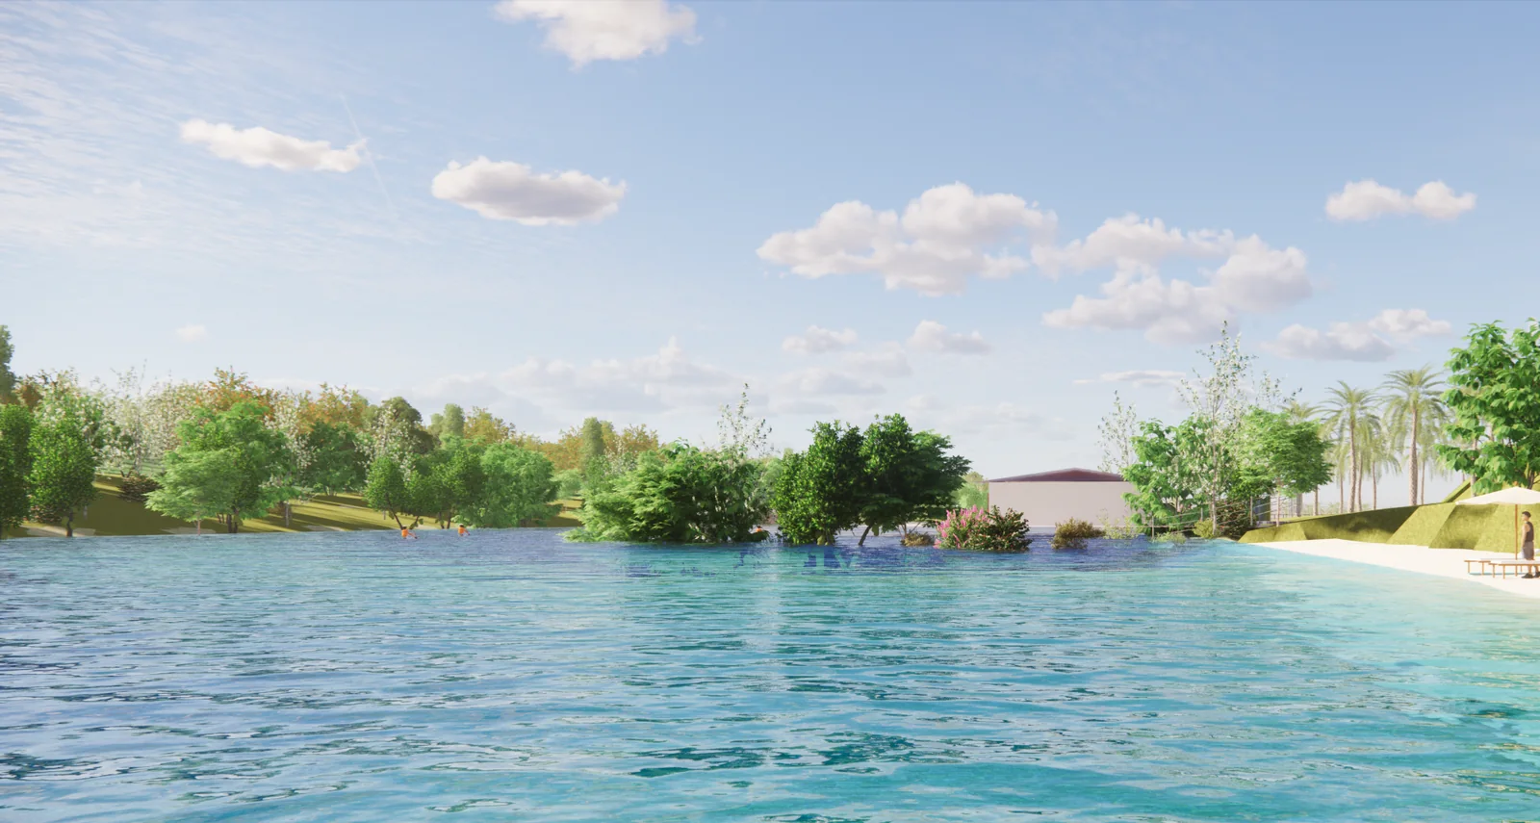
All images are design visualisations and drawings, not photographs. The scheme has not been built.