Legacy Hillside Residence
- Location
- San Rafael, California, United States
- Year
- 2026
- Type
- Residential
- Status
- Concept design; not built
- Area
- About 1.3 acres
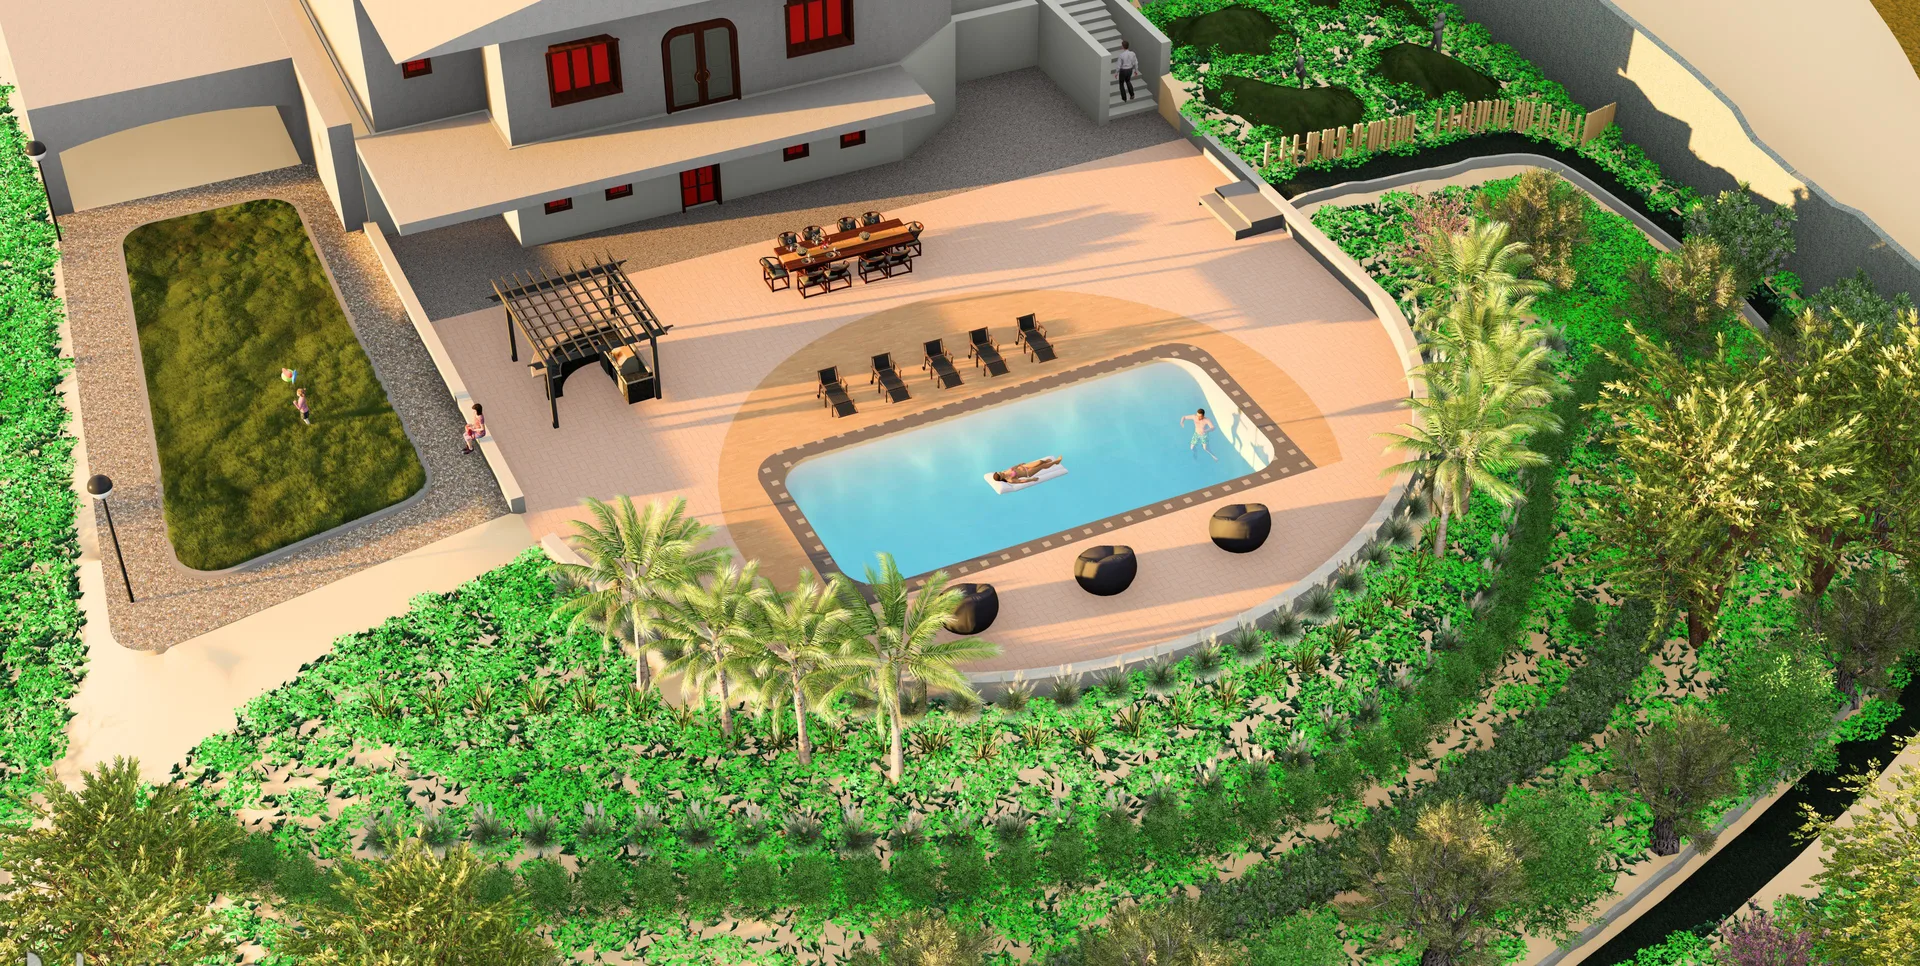
A garden for a multi-generational family home on a steep hillside above San Rafael Bay. The slope becomes a sequence of outdoor rooms for gathering, play and quiet retreat, planted with low-water, fire-conscious species suited to Marin County.
Services · Site inventory and analysis, Concept design, Site planning, Grading and terracing, Planting design, Lighting design, Hardscape materials
The site
The property sits on a steep hillside in San Rafael, in Marin County, looking out over the San Rafael canal and the bay. It is a 1940s house on a lot of about 1.3 acres, reached by narrow, winding roads with no sidewalks, and framed by mature oaks, plums and pines along its downhill edges. The ground is clay loam over weathered sandstone and shale. It drains well, but on these slopes heavy rain runs off fast, and bare soil erodes. The climate is Mediterranean: mild, wet winters, with most of the year's roughly 34 inches of rain falling between November and March, and long dry summers. The site lies in an area of wildfire risk, which limits the plants and features that can be used close to the house.
The brief
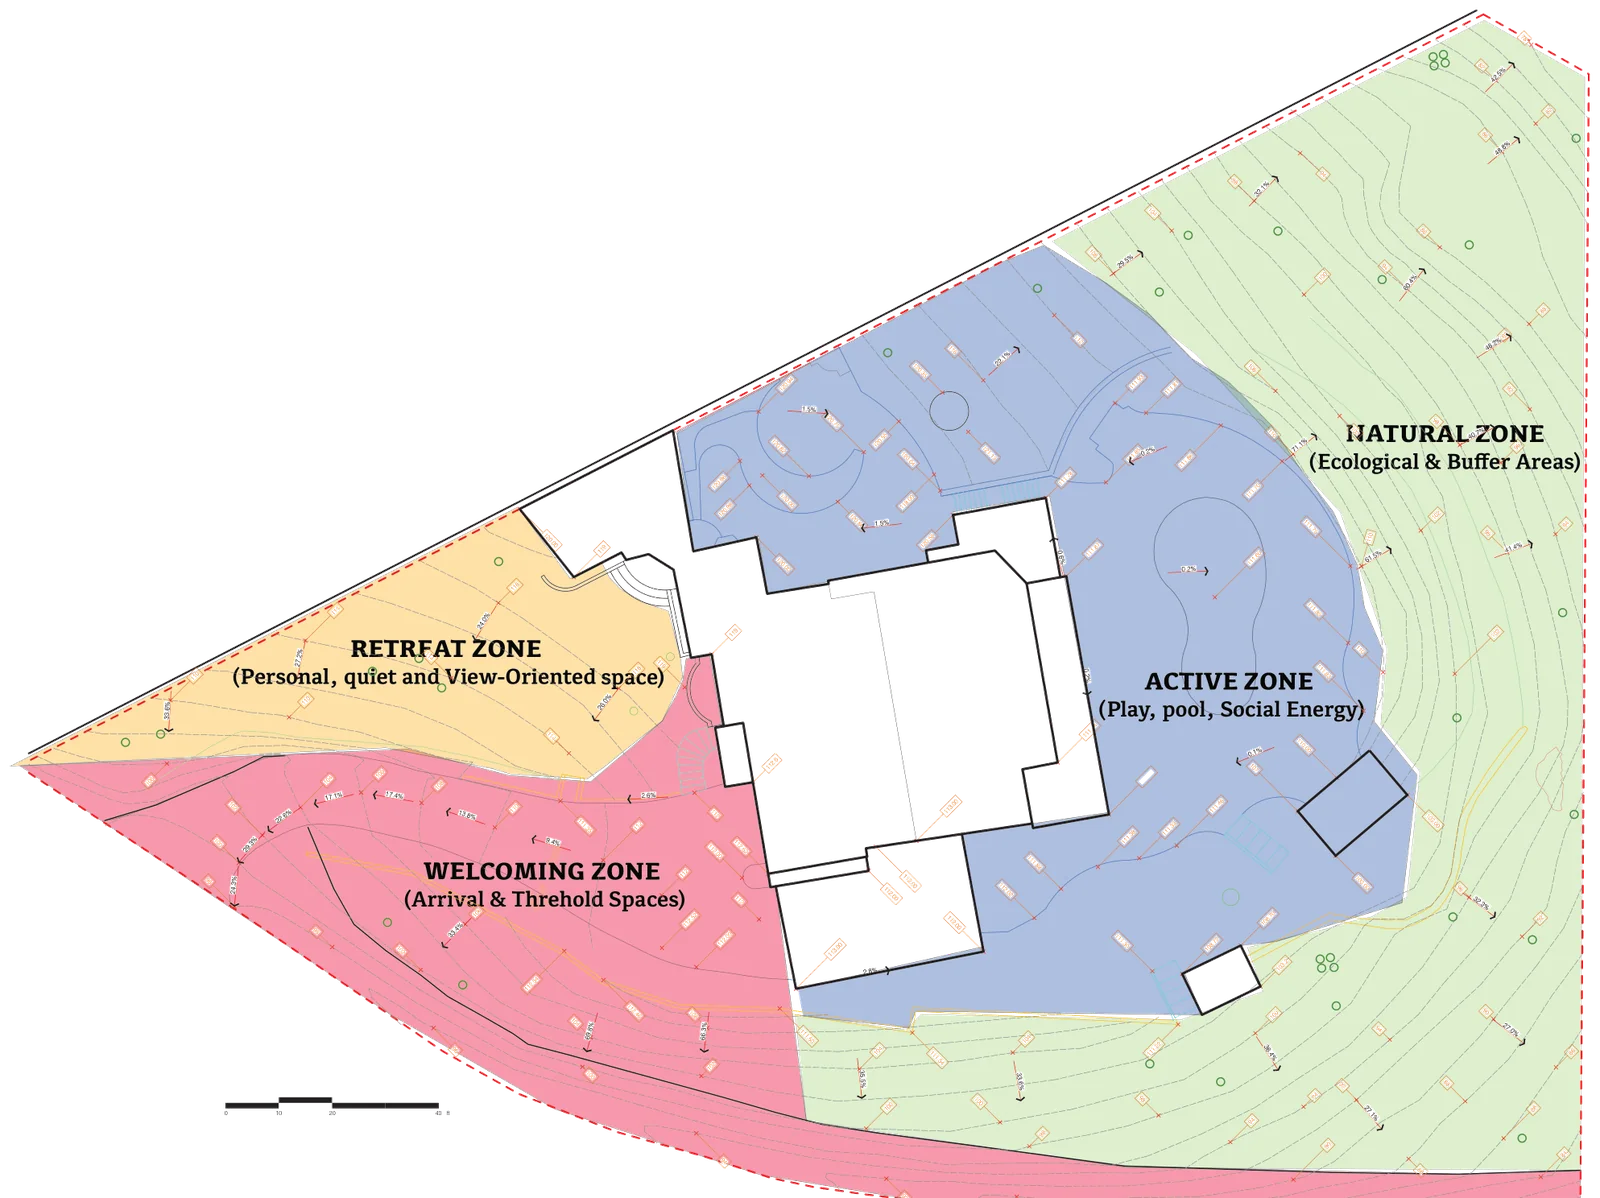
The house is home to a family whose children and grandchildren visit often. The goal was a resilient garden that balances sustainability, family activity, everyday comfort and restorative retreat. The analysis sorted the site into four zones by intensity of use: a welcoming zone for arrival at the street, an active zone for play, the pool and gathering, a retreat zone for quiet, view-oriented space, and a natural zone of ecological buffers along the edges. The steep ground rules out large-scale grading, so the design works with the landform through terracing, planting and surface treatment rather than flattening it.
Three concepts
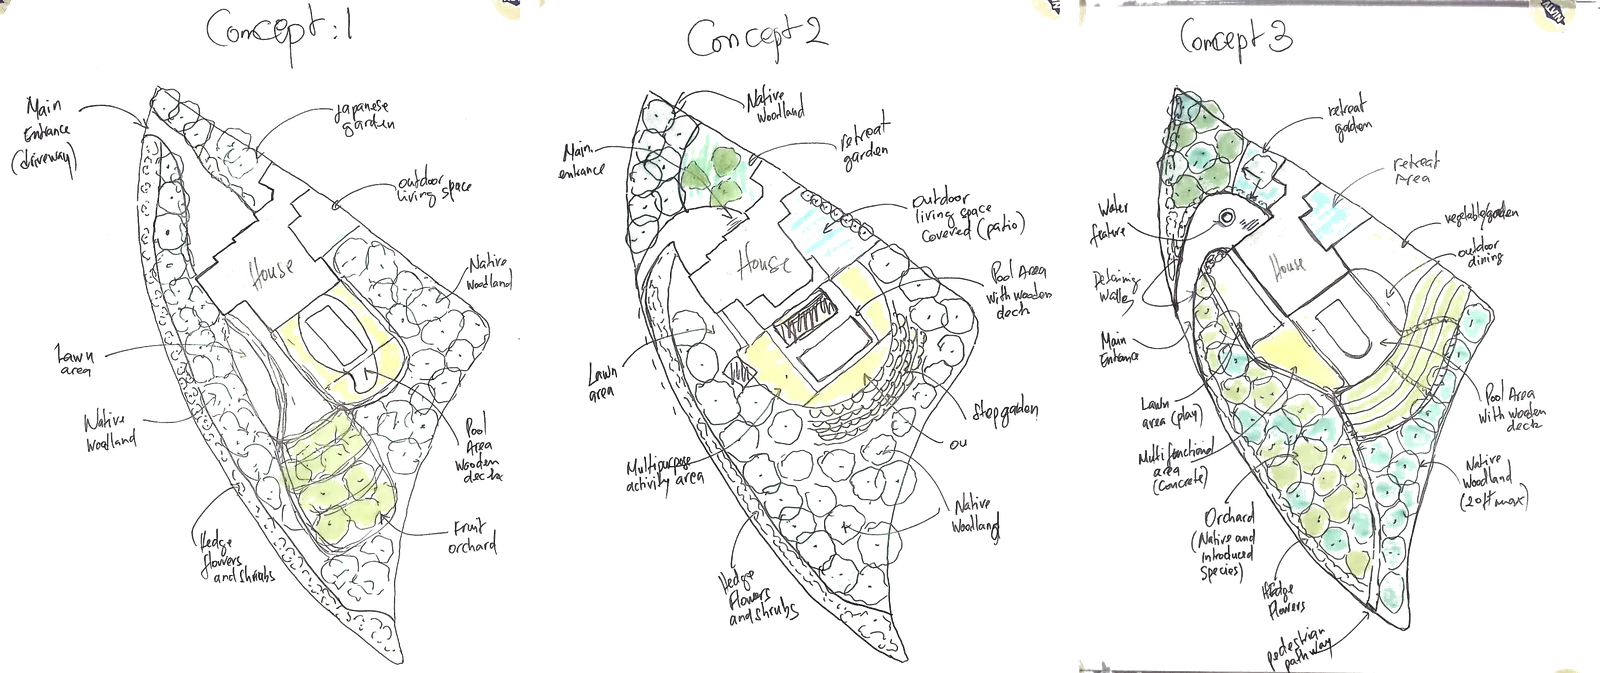
Three concepts were explored by hand: living within the woodland, which makes nature the main experience of the property; a family-focused hillside residence, which organises the garden into clear, easy-to-use outdoor areas; and a place to play, pause and restore, which balances active family spaces with quiet ones.
The concept plan
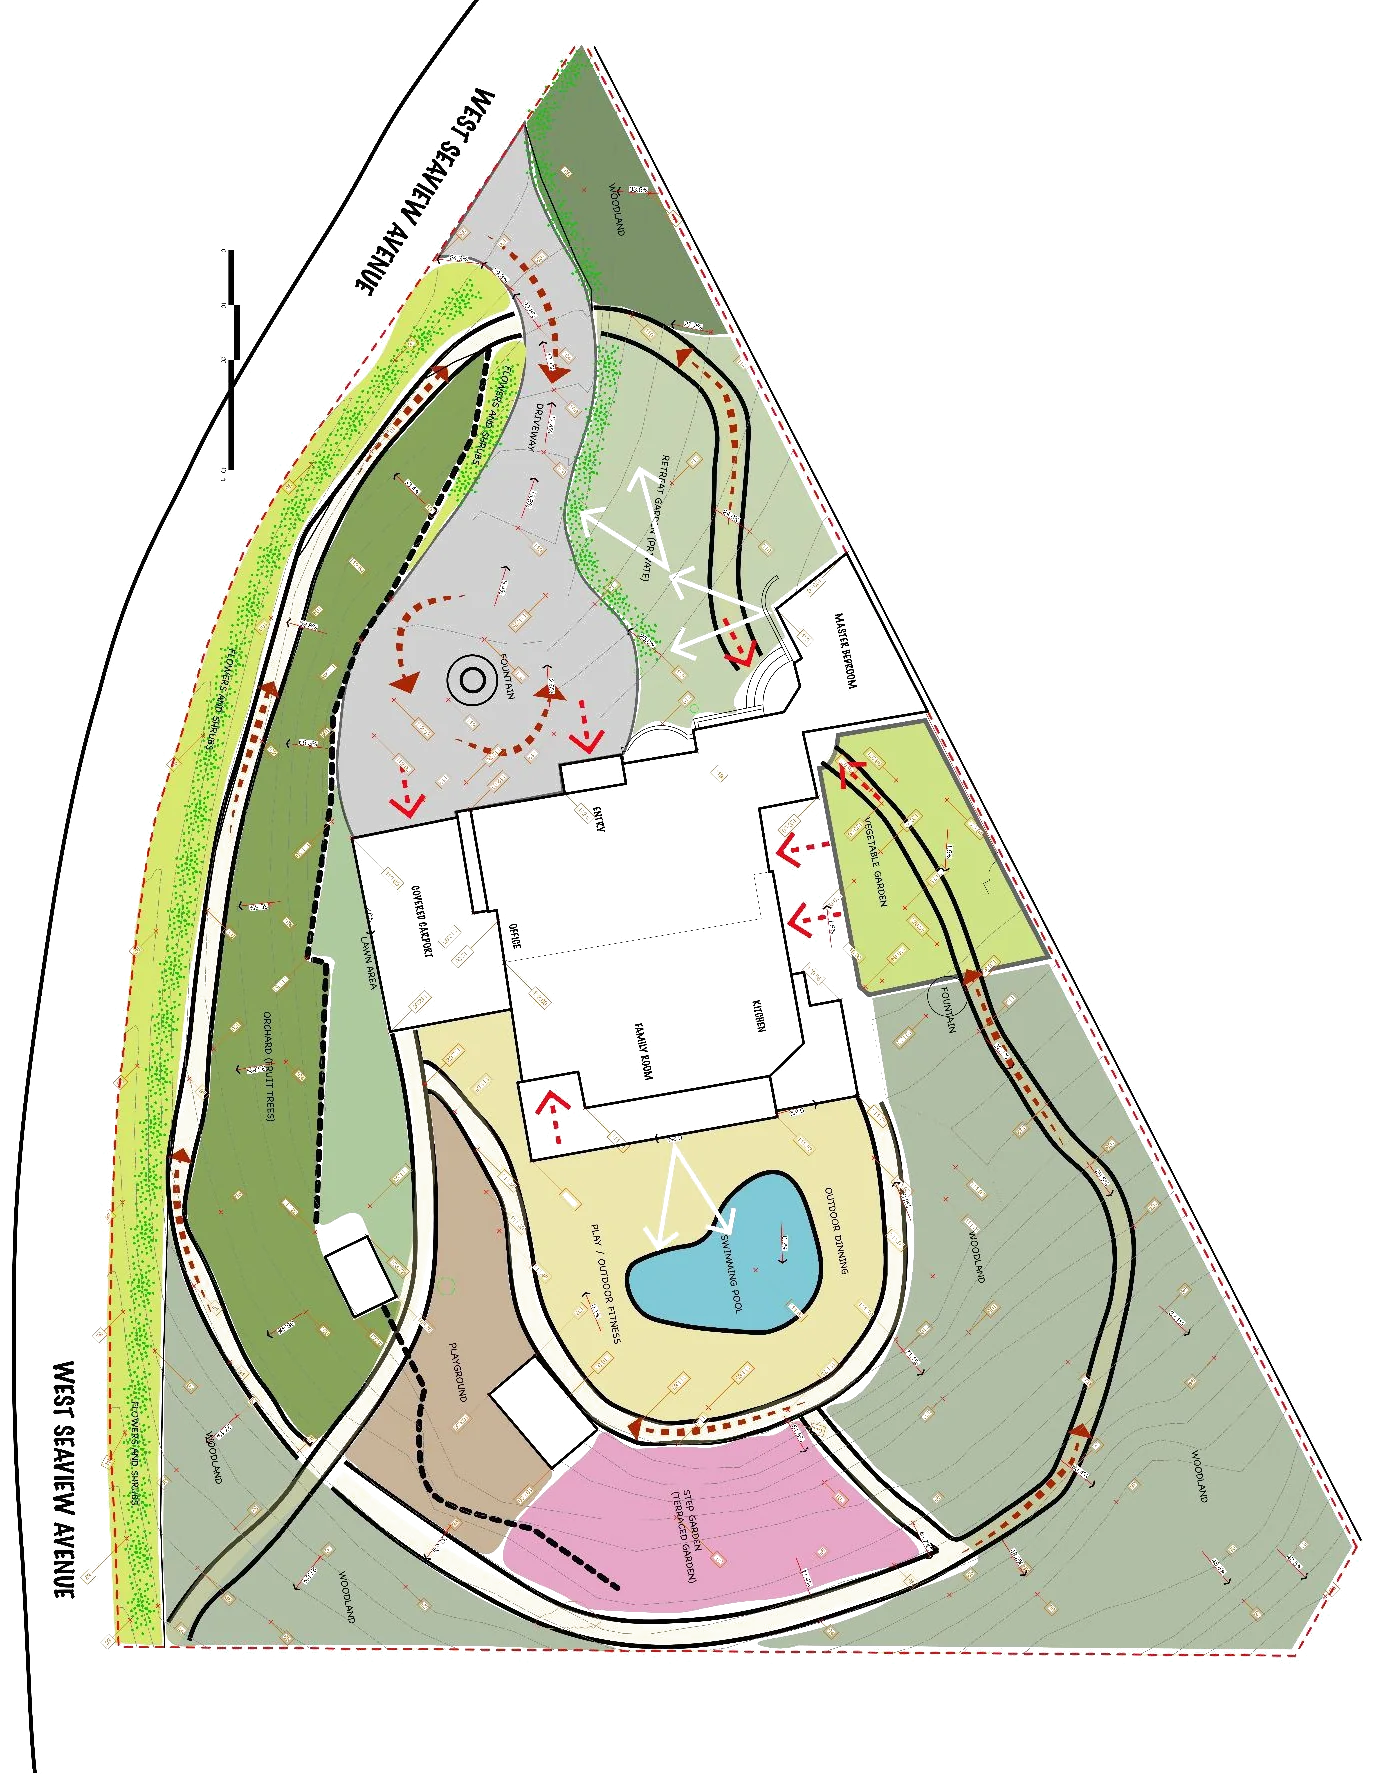
The final concept draws on all three. It sets out outdoor rooms for gathering, play and retreat; a better entry and arrival; stronger connections between house and garden; an upgraded pool terrace; a reimagined side patio; safer, clearer circulation; terraced spaces cut into the slope; views of the bay opened up and unwanted views screened; more shade; low-water, fire-smart planting; and less hardscape.
Developing the plan
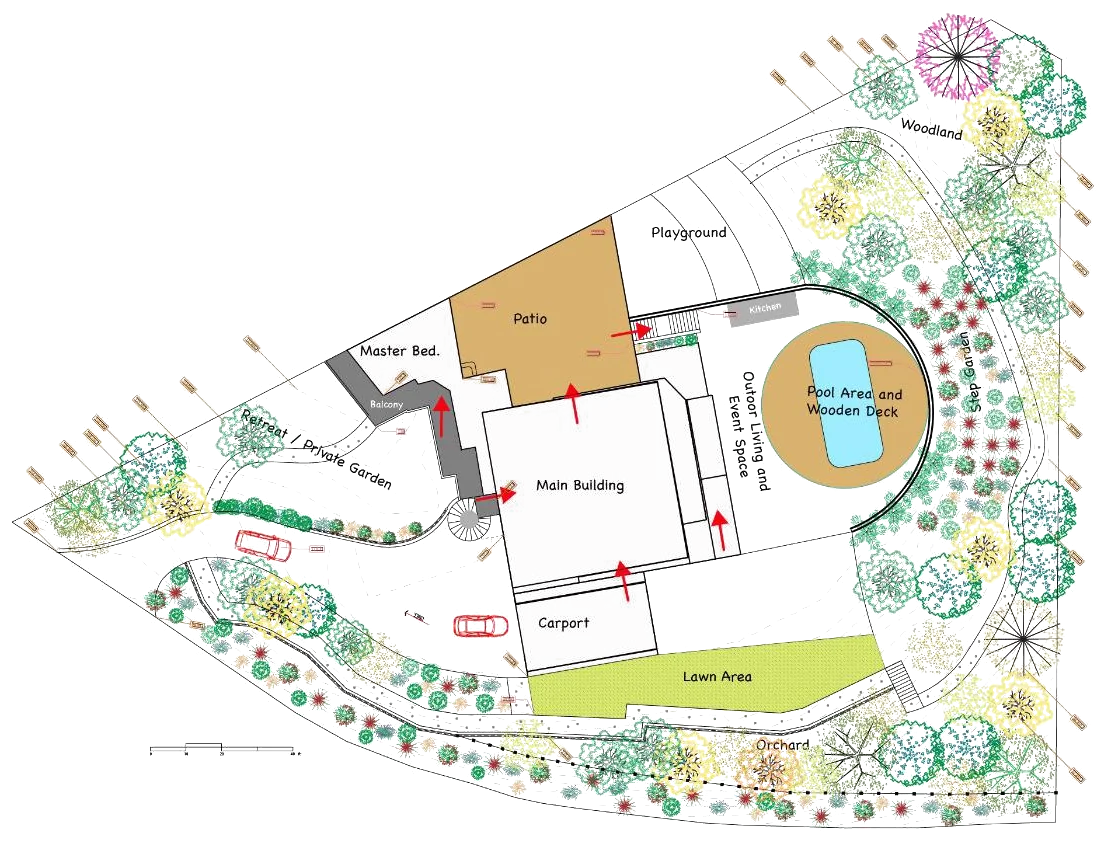
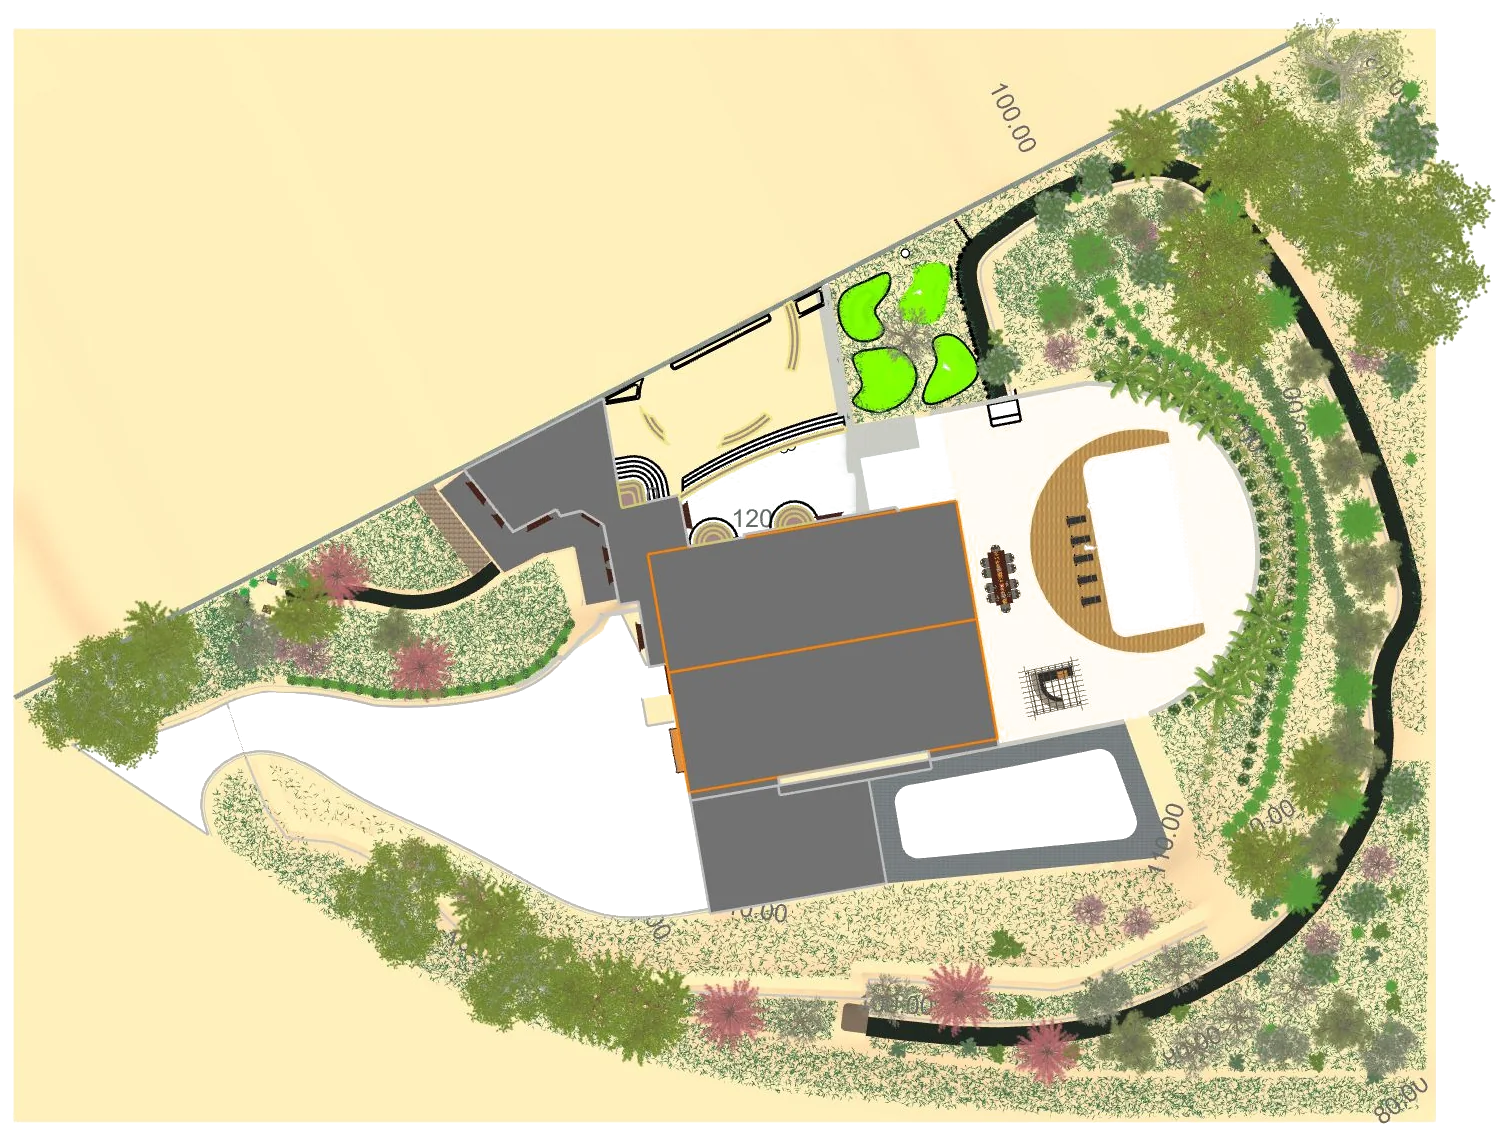
The concept was then drawn up as an illustrative plan, placing each room around the house: the patio off the master bedroom, a private garden, the pool area and wooden deck, an outdoor living and event space, the playground, the lawn, the orchard and the woodland edge.
Testing it on the slope
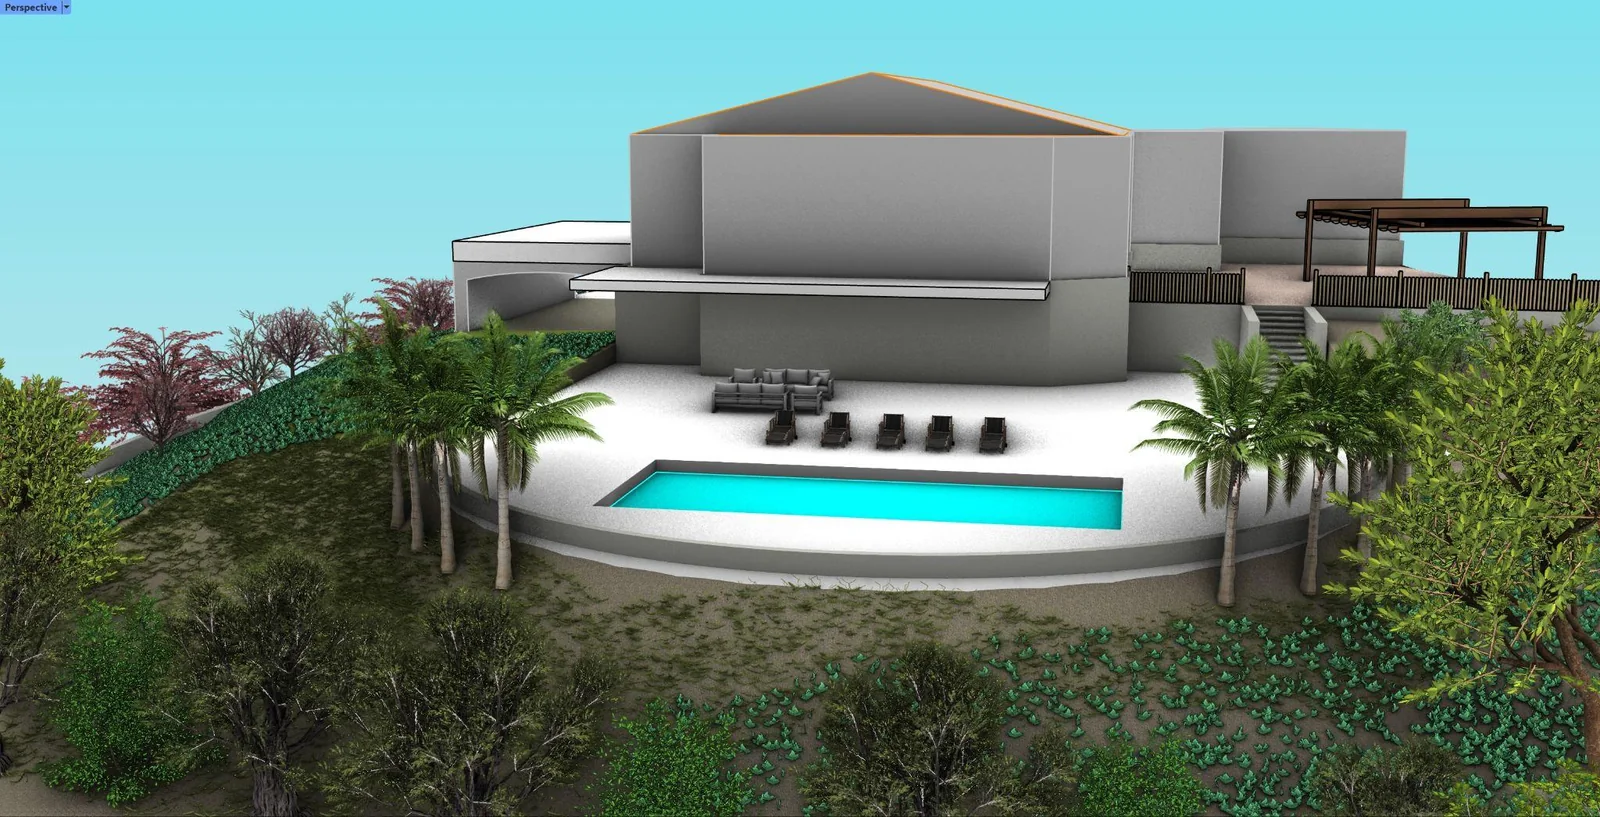
The garden was modelled in 3D to study the terraces, paths and pool terrace on the slope.
The site plan
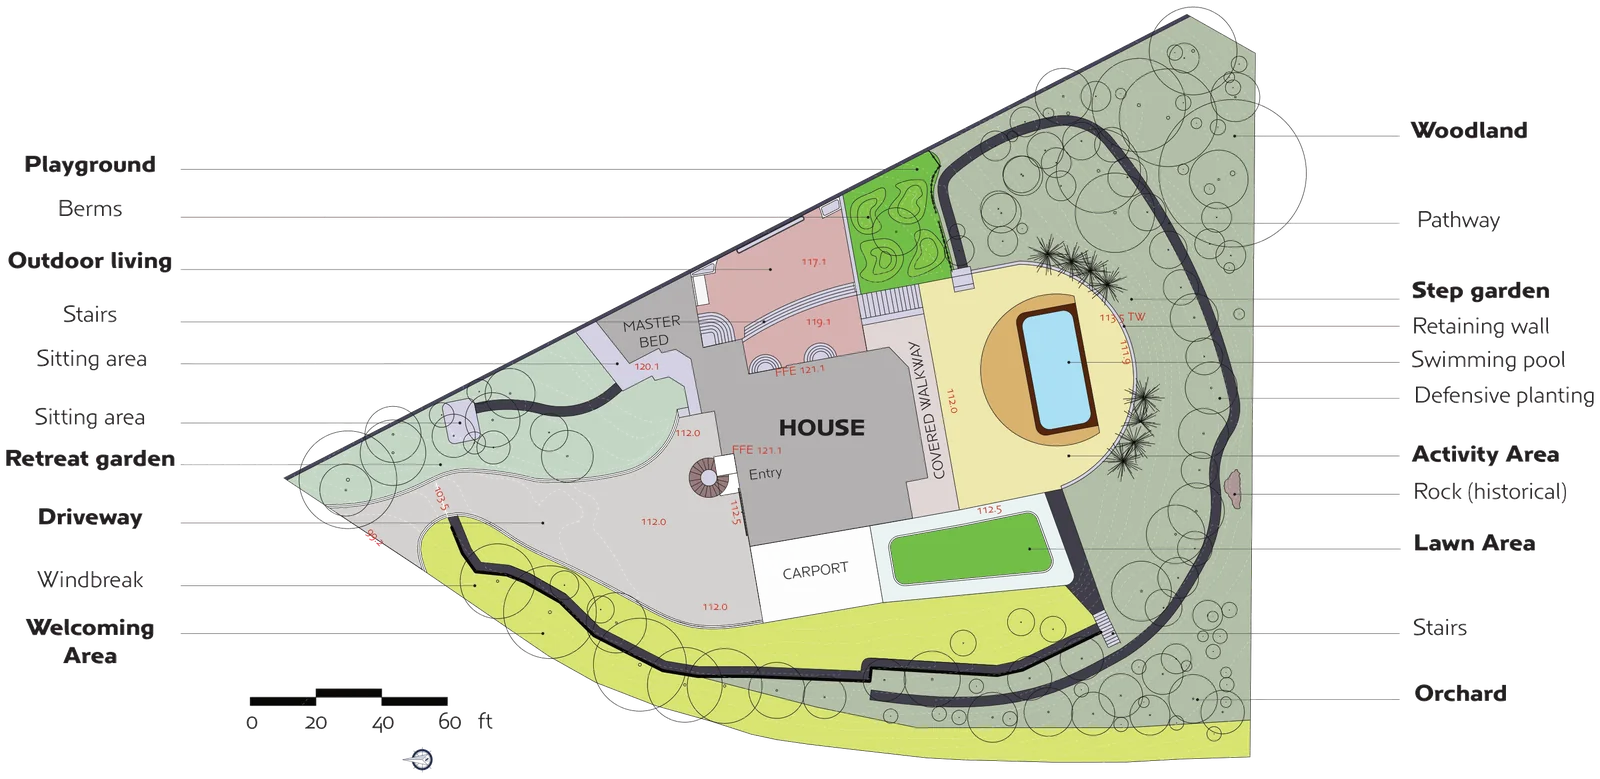
A new welcoming area and a windbreak mark the arrival at the driveway. Beside the house, the pool terrace and outdoor living area become the centre of family life, with a dining terrace under a pergola, a lawn and an activity area. A playground gives the grandchildren a place of their own. On the quieter side, a retreat garden with sitting areas looks out towards the bay. A loop path with stairs and a step garden ties the rooms together and runs through woodland, berms and an orchard around the edge of the lot, and a retaining wall holds the terraces. An existing rock is kept as a feature.
Lighting
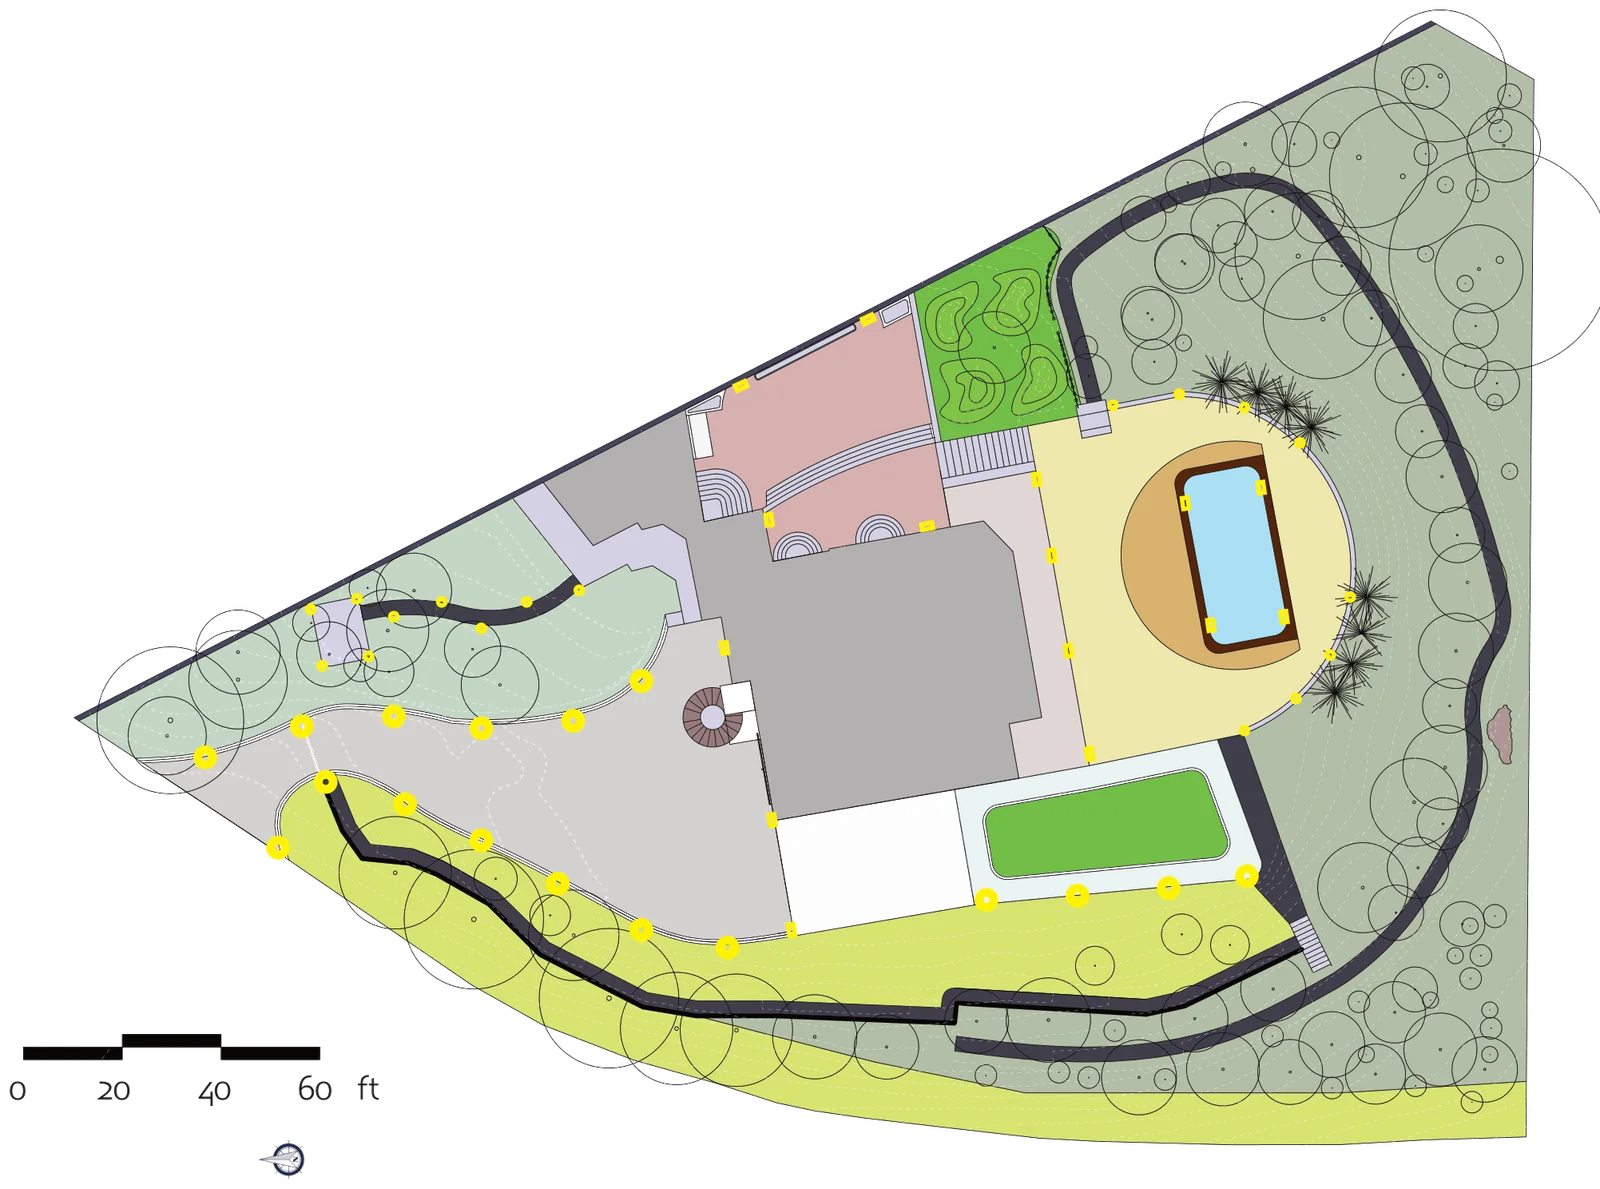
Lighting follows the way the garden is used: area lights along the driveway and the lawn, step lights on the stairs, wall lights around the house, and lights in the pool.
Planting
The palette of about 30 species combines California natives, Mediterranean plants and fruit trees, chosen to be drought-tolerant, fire-conscious and good at holding the slope. Coast live oak, California bay, western redbud and toyon form the canopy and screen; manzanita, ceanothus, sages, lavender and rosemary fill the slopes; and apple, pear, plum, lemon and pineapple guava make up the orchard. Defensive planting near the house keeps fuel low, and less hardscape and turf means less water.
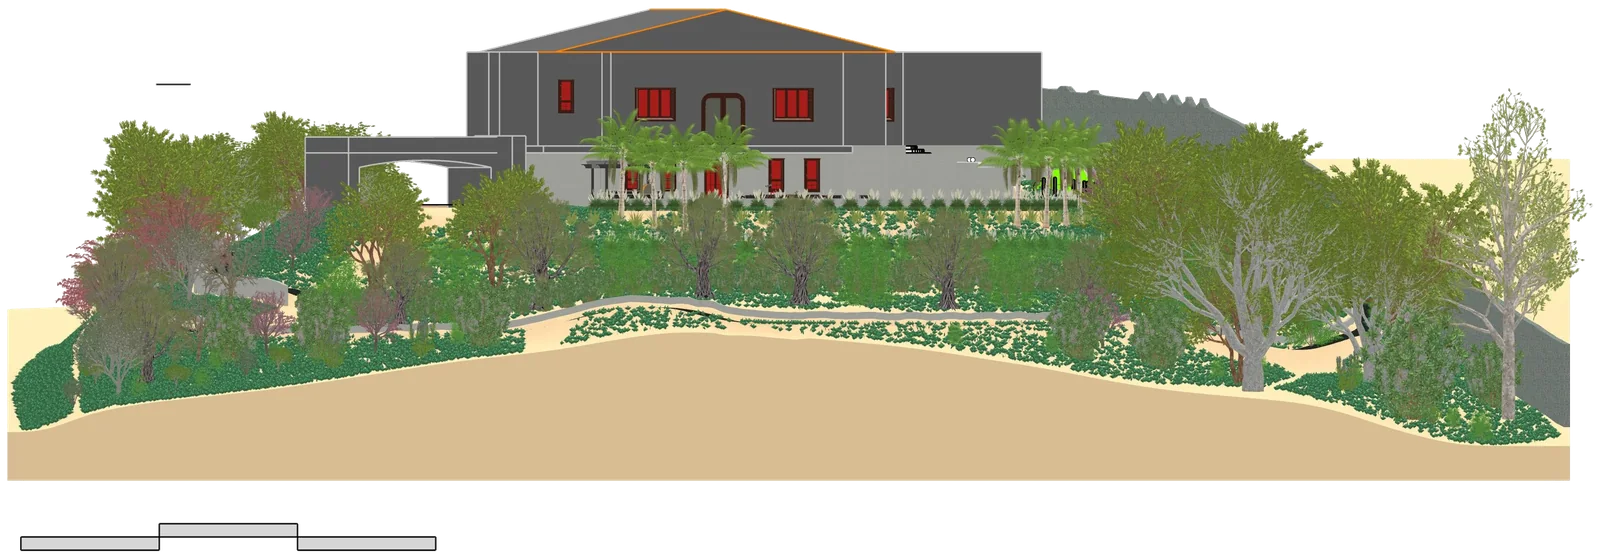
Section
A section through the site shows the house on its terrace above the layered trees, shrubs and groundcover of the slope.
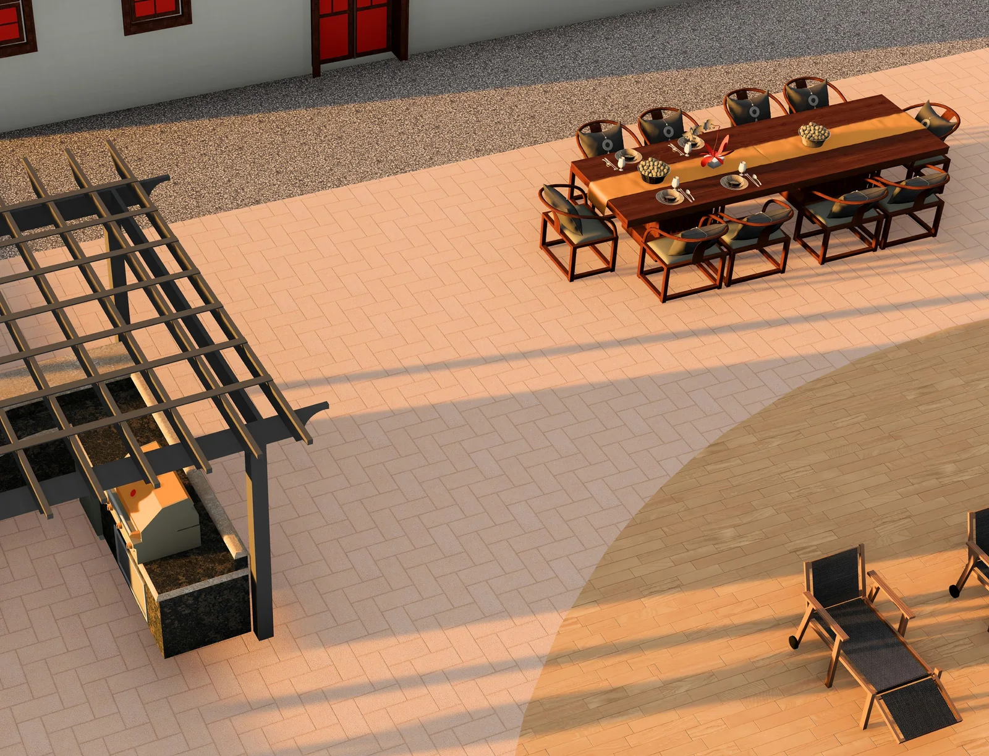
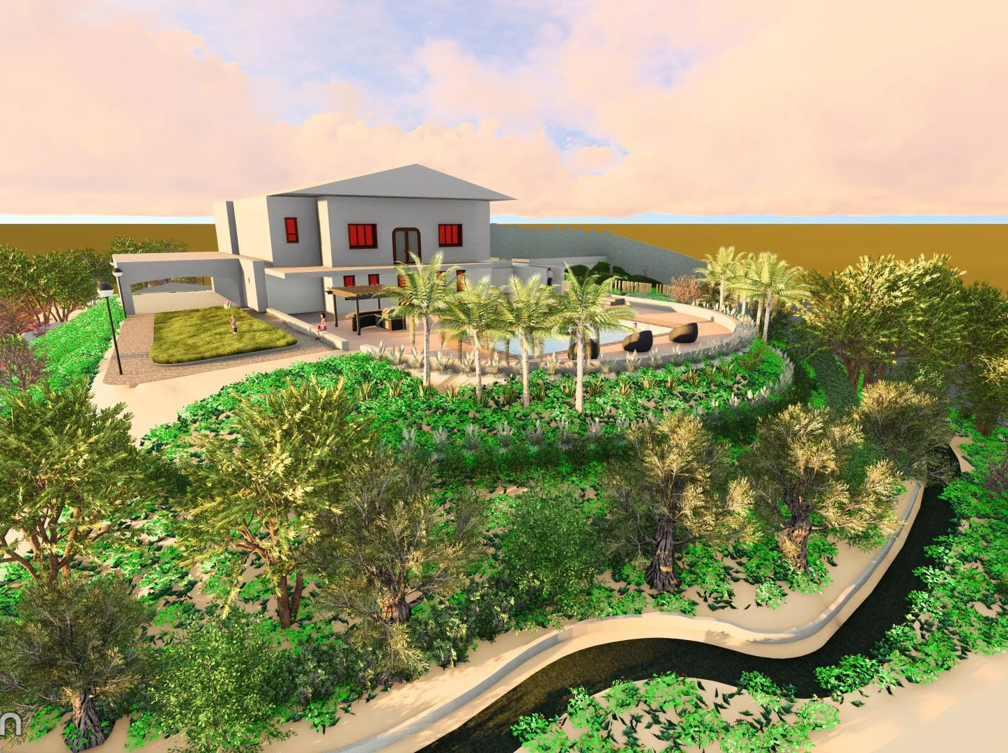
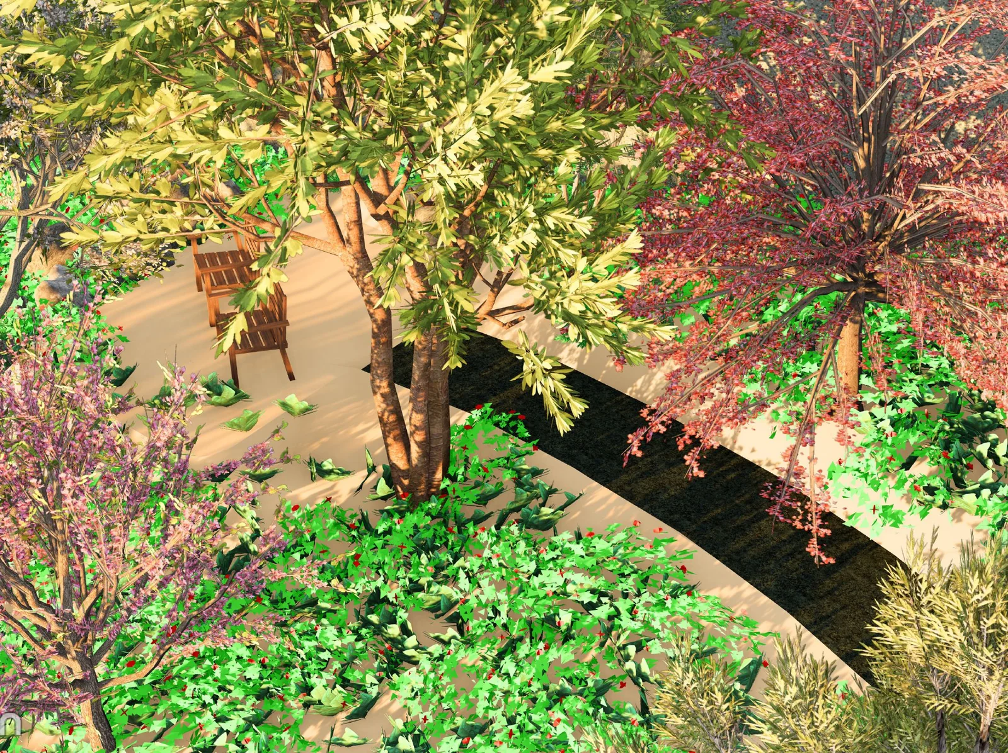
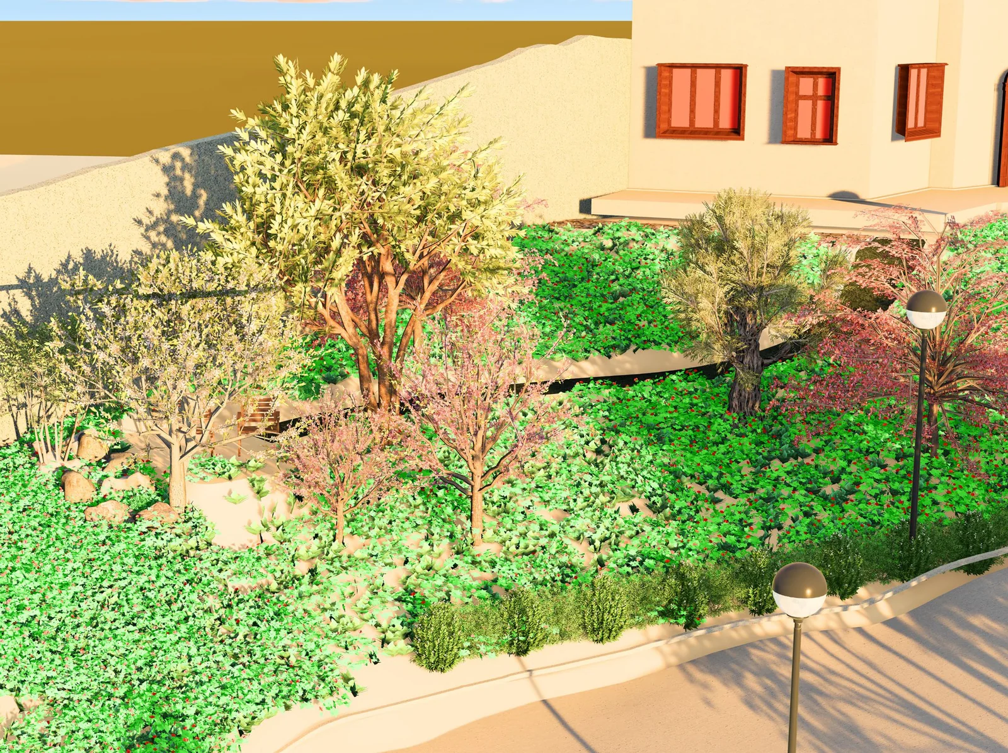
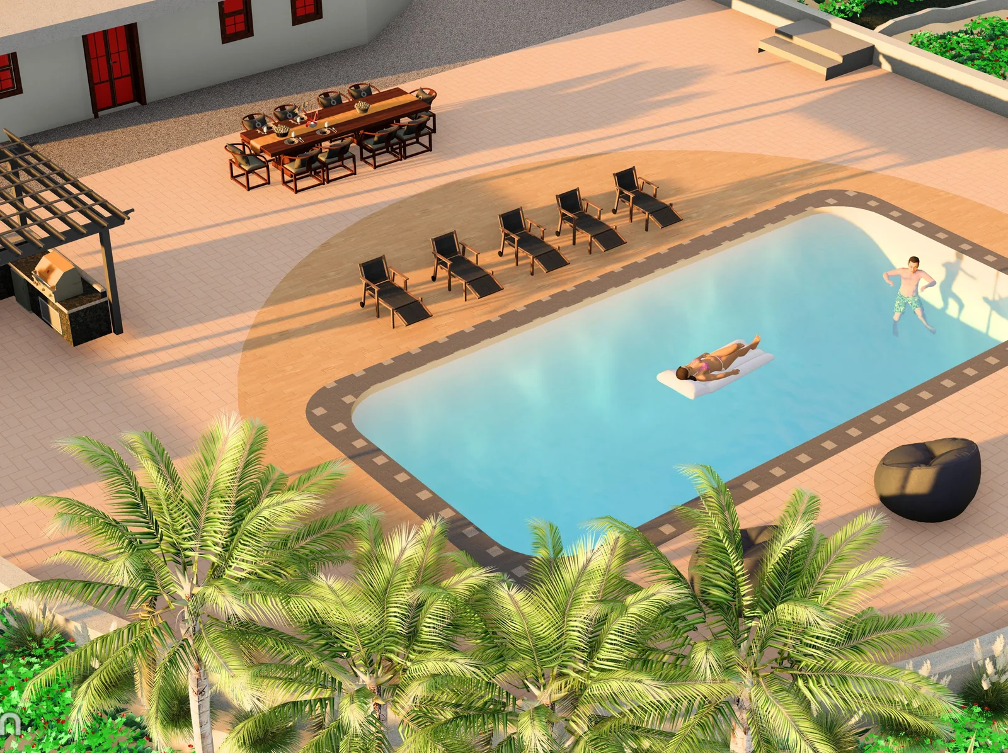
All images are drawings and renders of the design model, not photographs. The scheme has not been built.